Alexander Leonard

Alexander Leonard

Architectural designer. Residential and workplace interiors, design through delivery.

Thirteen years designing interiors in New York and across North America. Six years leading design on large office fit-outs at WeWork, two more delivering them end to end, and six before that drawing lofts, townhouses and coffee bars at a three-person studio. I solve problems in the drawings and the details, so the design survives budgets, change orders and the field. B.Arch with Honors, NJIT, 2013.

Brooklyn, NY lex.leo177@gmail.com 856-325-9387
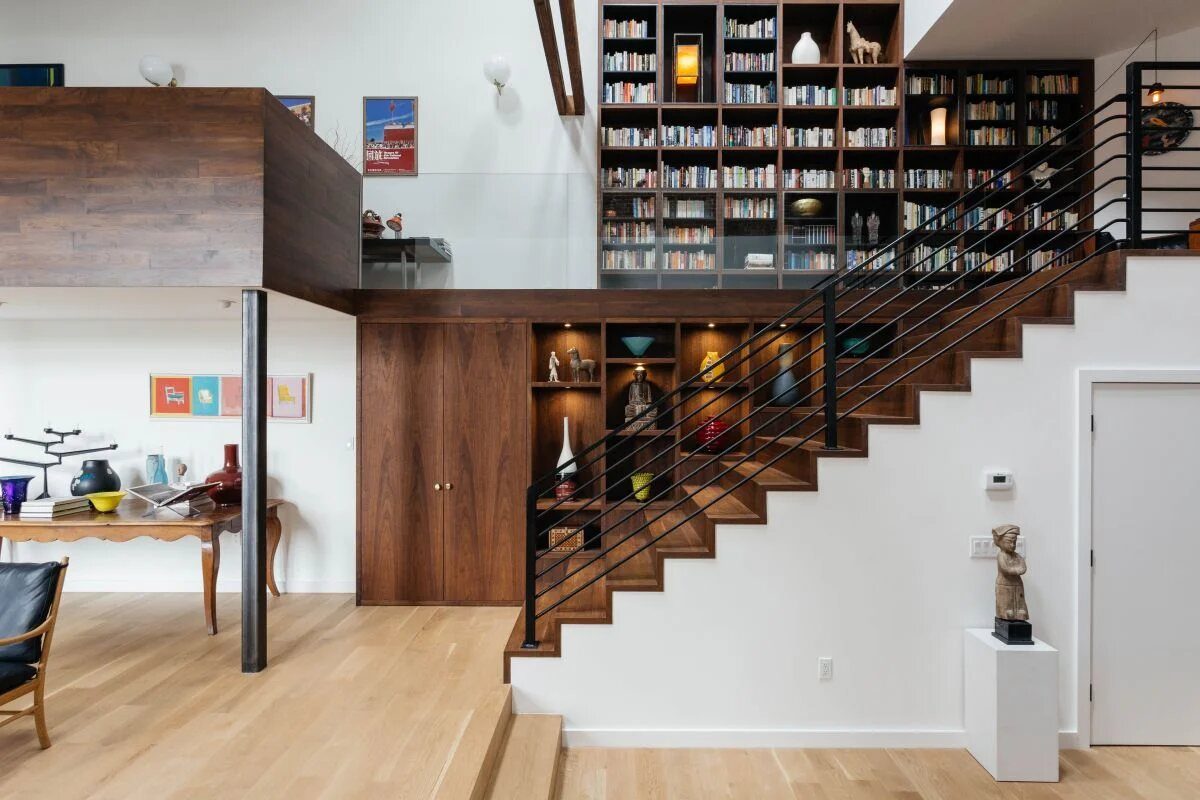
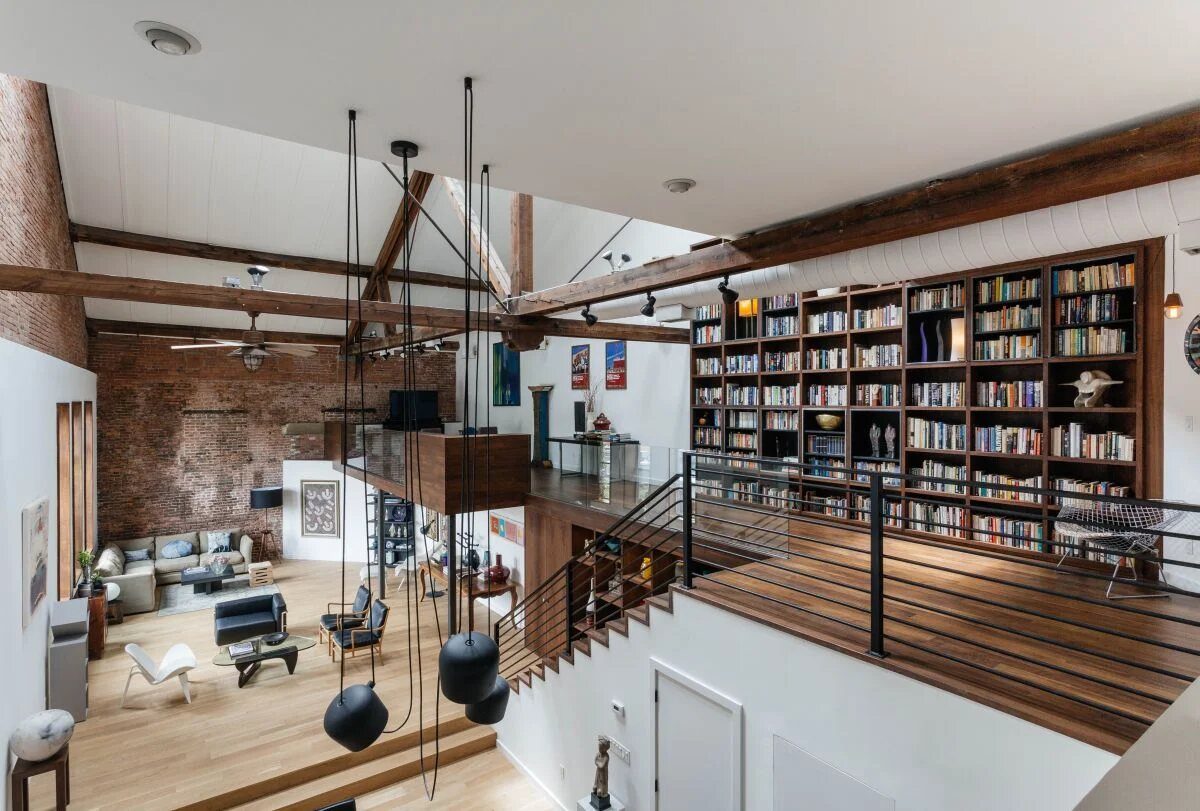
Pavonia Avenue Loft living room under timber trusses, seen from the mezzanine
Pavonia Avenue Loft · Jersey City · 2015 · photo Nick Glimenakis

Workplace

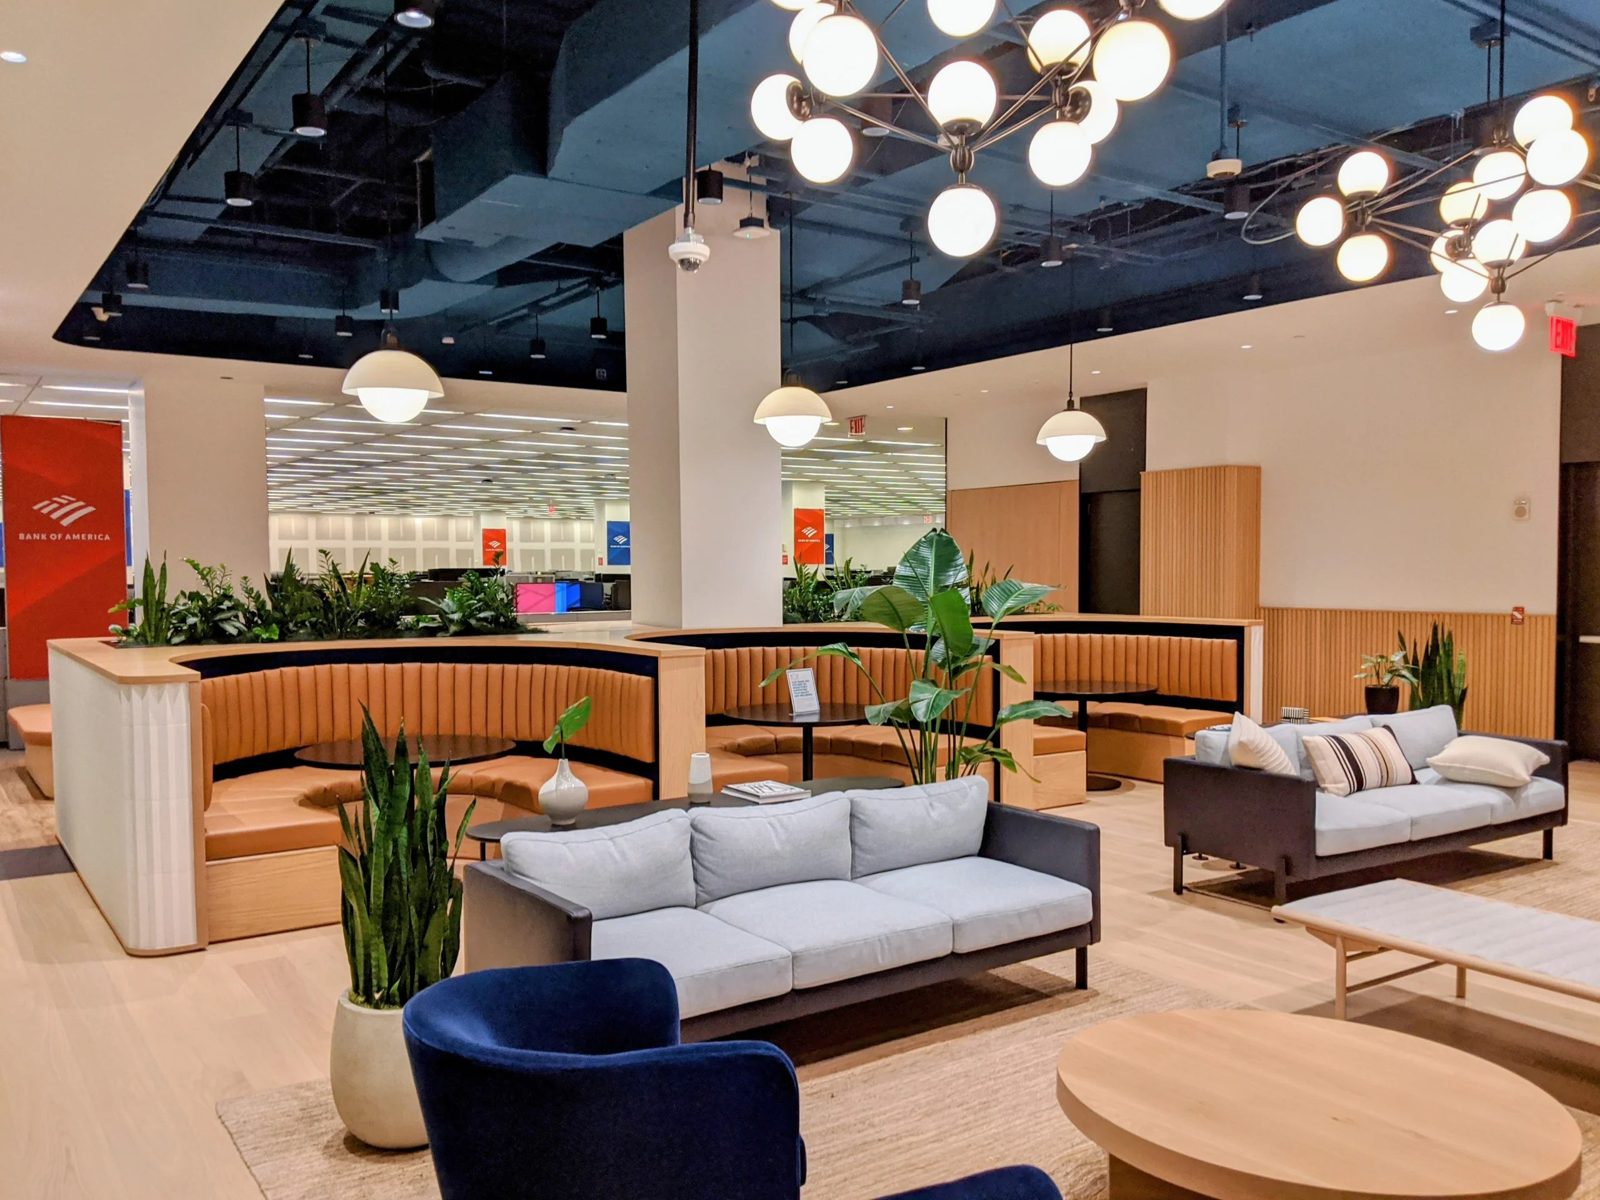
WeWork, 2018 to present. Senior Design Lead, then Associate Project Manager. Workplace interiors in New York, Chicago, Toronto and Bellevue, then enterprise fit-outs across North America. Enterprise client names, addresses and floor plans are withheld under WeWork's information-security rules, so those projects are shown as unbranded schematics; selected WeWork buildings follow with drawings and photographs.

Approach · a short manifesto

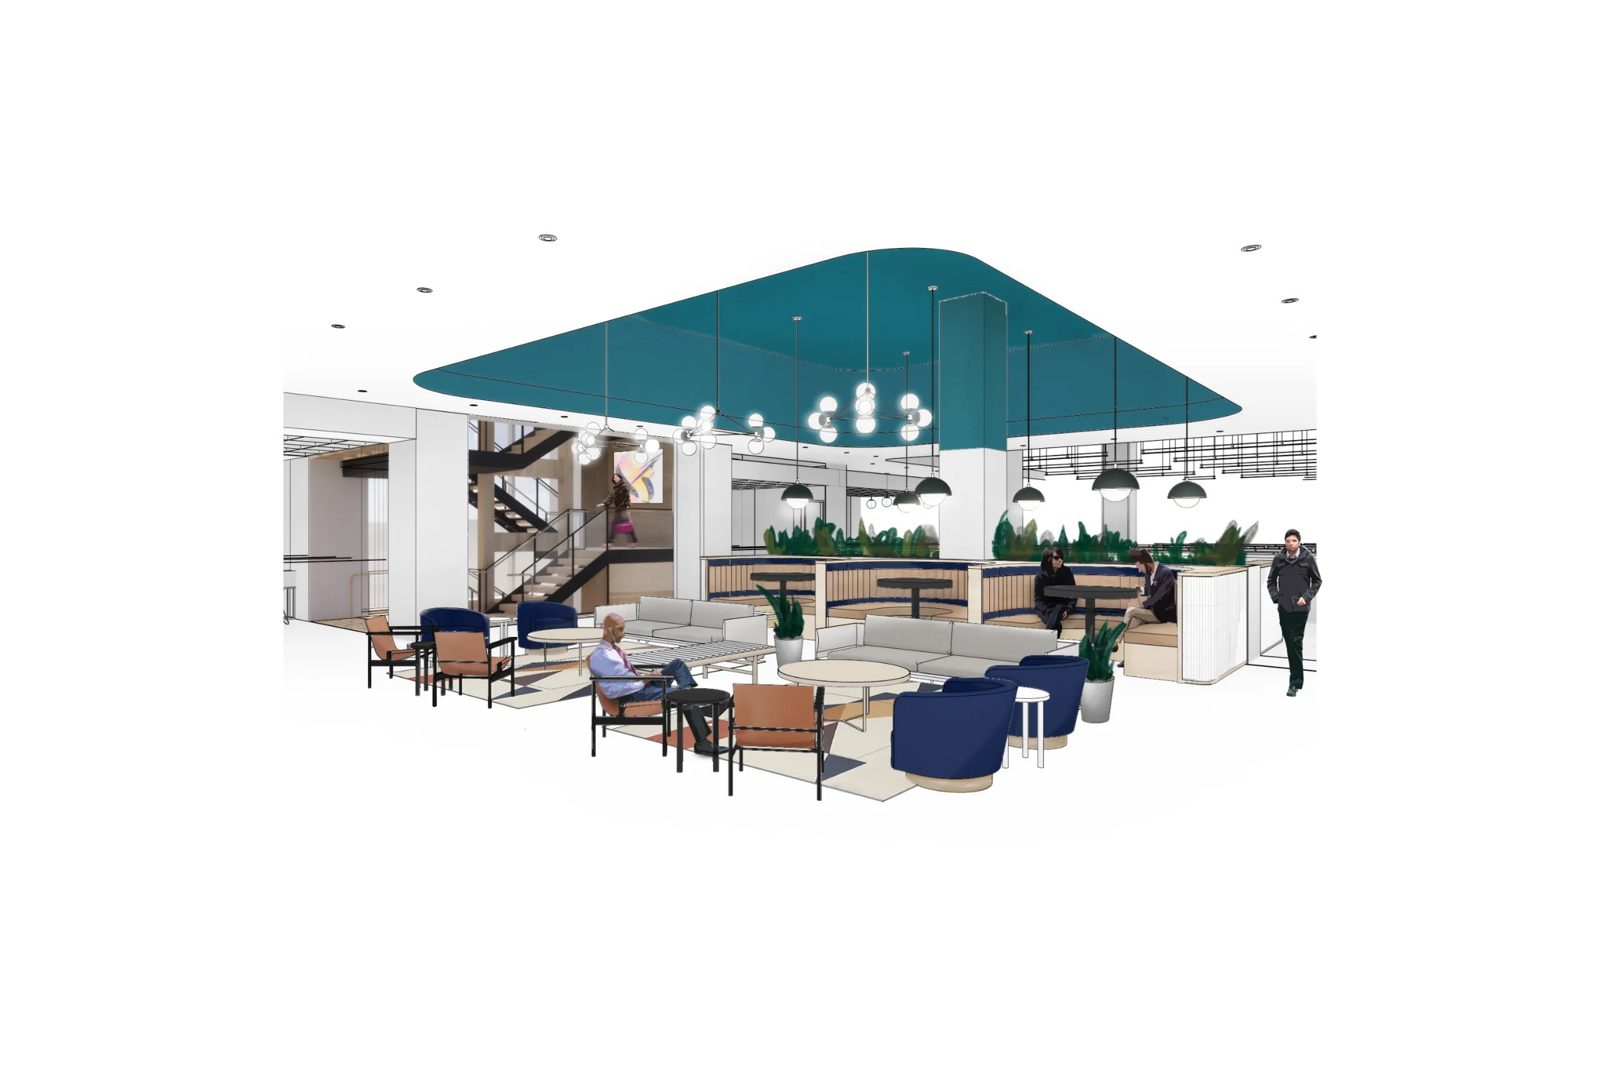
An office should work like a small city: an ecosystem approached as an urban condition, with many layers, amenities and intentions for the people who use it, all bound into a vibrant context. Done well, it builds engagement in the small community that forms in that place, and energizes workers and guests alike.

Urban design is how I bring vibrance and energy to office design. Streets, squares, markets and parks give a floor its life, but they only make headway in a reflective culture, one that watches how its places are used and keeps adjusting them. We spend one third of our lives at work, and that third deserves the care we give a good city. One such place has been WeWork, where all of my workplace design has been done: its programmatic base let me explore urban and nearly landscape-inspired thinking through interior interventions that draw on my expertise in high-end residential and retail spaces.

2024 to present · design and delivery

Fortune 100 consumer healthcare campus

Role
Delivery lead and design lead
Scope
High-visibility corporate fit-out, regional metro hub
Result
On schedule, more than $1.5M under target budget

The client's workplace standards were strict, the cost targets were aggressive, and the outside engineers were not coordinating with each other. I set up on-site governance, brought in regional contractors I had worked with before, and tracked the job to an on-schedule finish more than $1.5M under its target budget.
Miami · urban core

Digital banking regional headquarters

Role
Spatial strategist and PM
Changes
35 client-requested change orders, expanded structural demolition
Result
Original handover date met

The client was expanding across the US and kept changing direction and adding scope mid-build, which brought 35 change orders. I built a real-time budget and scope variance dashboard so every request was priced and tracked as it came in, and the project still handed over on the original date. Executive leadership cited it as a marquee delivery.

Charlotte · uptown

Multinational investment bank standard

Role
Design and documentation lead, PM
Scale
12 non-adjacent rooms, 2 floors, ~25,000 RSF
Result
Baseline for the client's regional rollouts

The bank's space was twelve disconnected rooms over two floors. I brought them up to the corporate standard with one finish, millwork and IT/AV package, so the scattered rooms read as one office. That package is now the client's baseline for regional rollouts.

San Francisco · Financial District

Tier-1 fintech platform expansion

Role
Design lead and delivery PM
Scale
~45,000–55,000 RSF, two near-full floors
Result
Phased occupancy, no program cut

The client's requirements kept moving while two consecutive floors were built for phased move-in. When MEP and architectural clashes surfaced in the field, I resolved them on site without cutting program. That kept the account intact and set it up for international expansion.

Montreal · downtown

Quantitative asset management office

Role
Design lead and PM
Scale
~10,000–15,000 RSF bespoke suite
Result
New regional GC onboarded, cost reduced

The company was entering a new market with no vetted local contractors, a tight schedule and a fixed budget. I sourced and vetted a general contractor, onboarded them as an approved vendor, and negotiated introductory pricing that cut the suite's cost.

2018 to 2024 · Senior Design Lead

Large-format office interiors

Role
Design and documentation lead on 6+ projects; PM on smaller projects
Scale
55,000+ SF each
Tools
Revit-based production, structured markup rounds

Interiors planned for collaboration and future expansion, with one brand experience carried consistently across buildings. I took projects from test-fit and concept through construction documents and construction, coordinating clients, consultants, architects of record and WeWork's engineering and sales teams. I also write the work letters, scope exhibits and furniture packages that turn a sales negotiation into a buildable contract.

Selected buildings · 2018 to 2024

167 North Green Street

Place
Fulton Market, Chicago
Opened
2022
Size
~93,500 SF, 2 floors
Role
Senior design lead

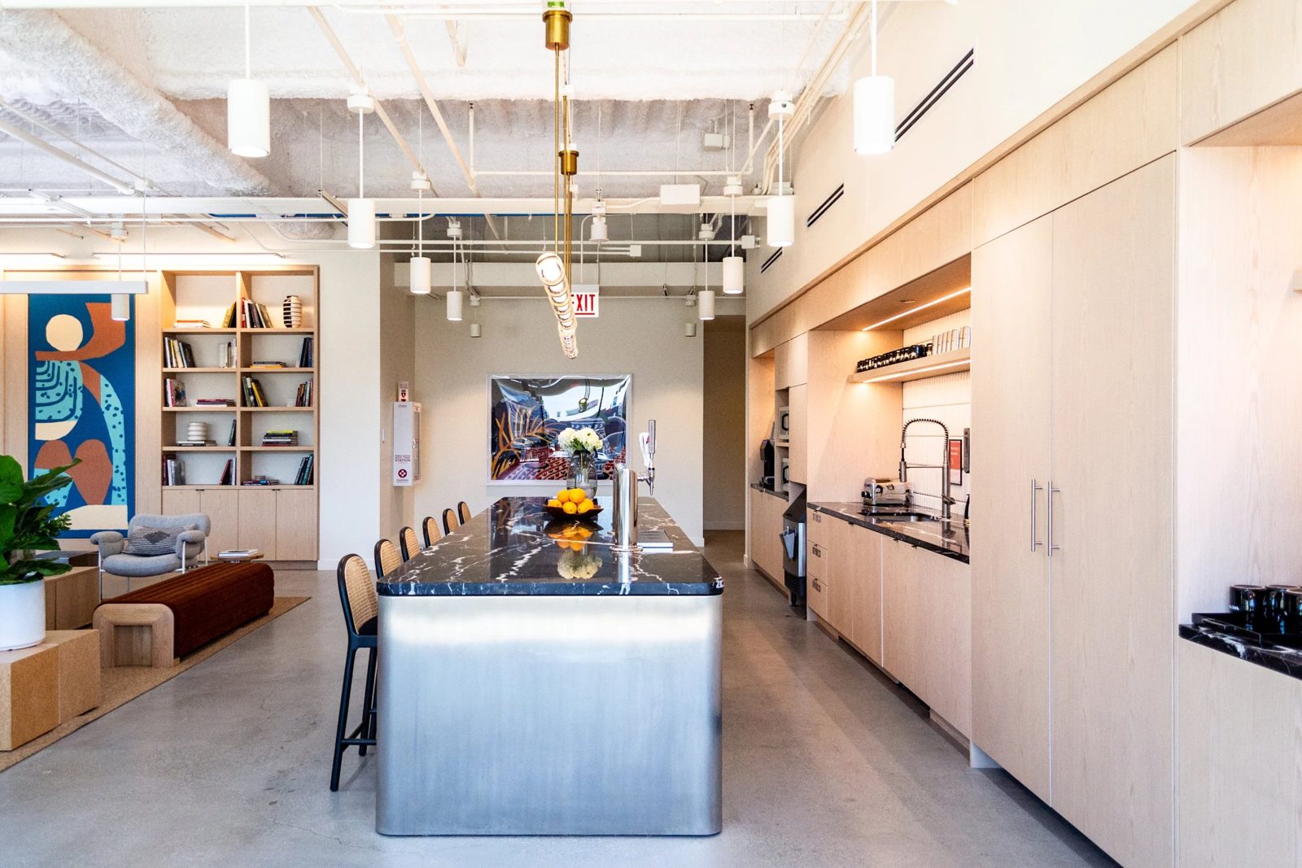
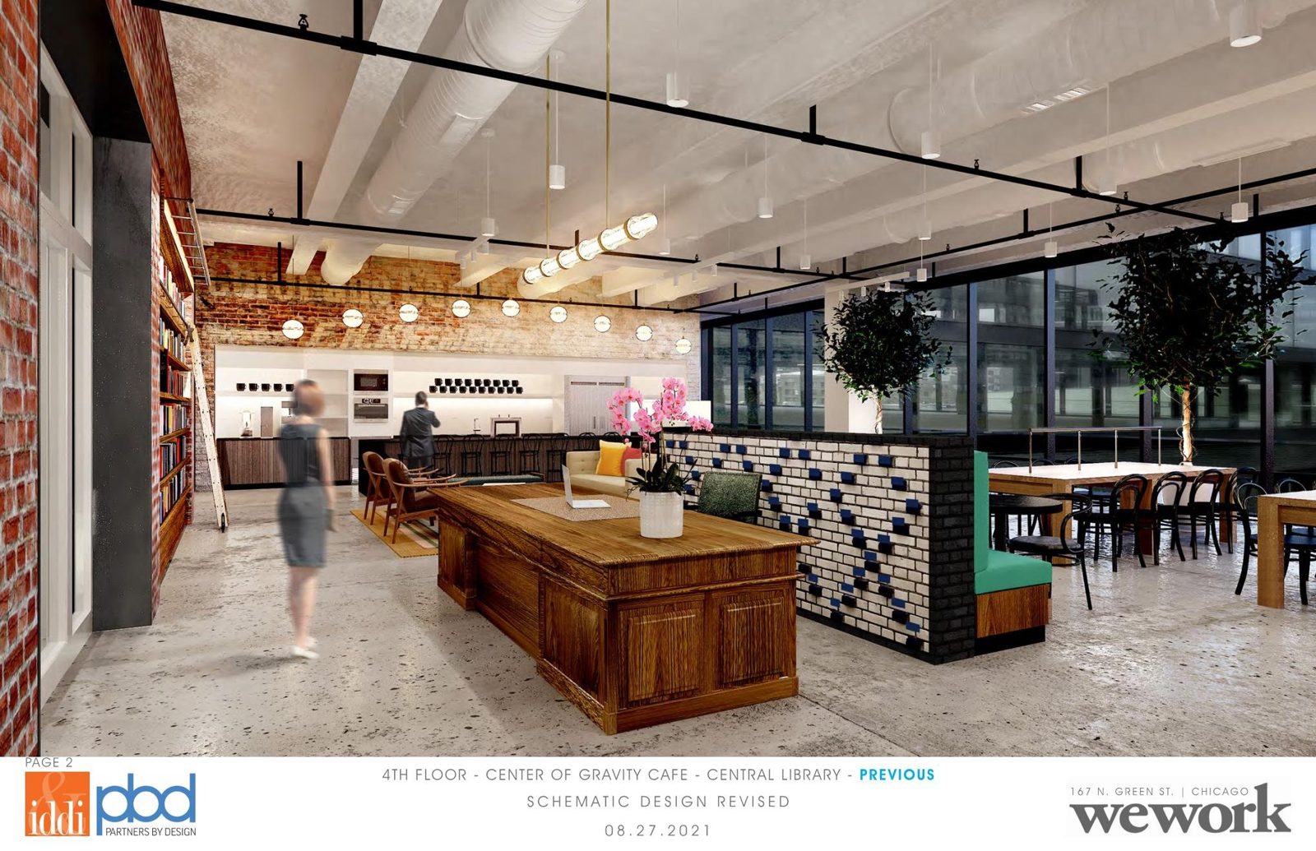
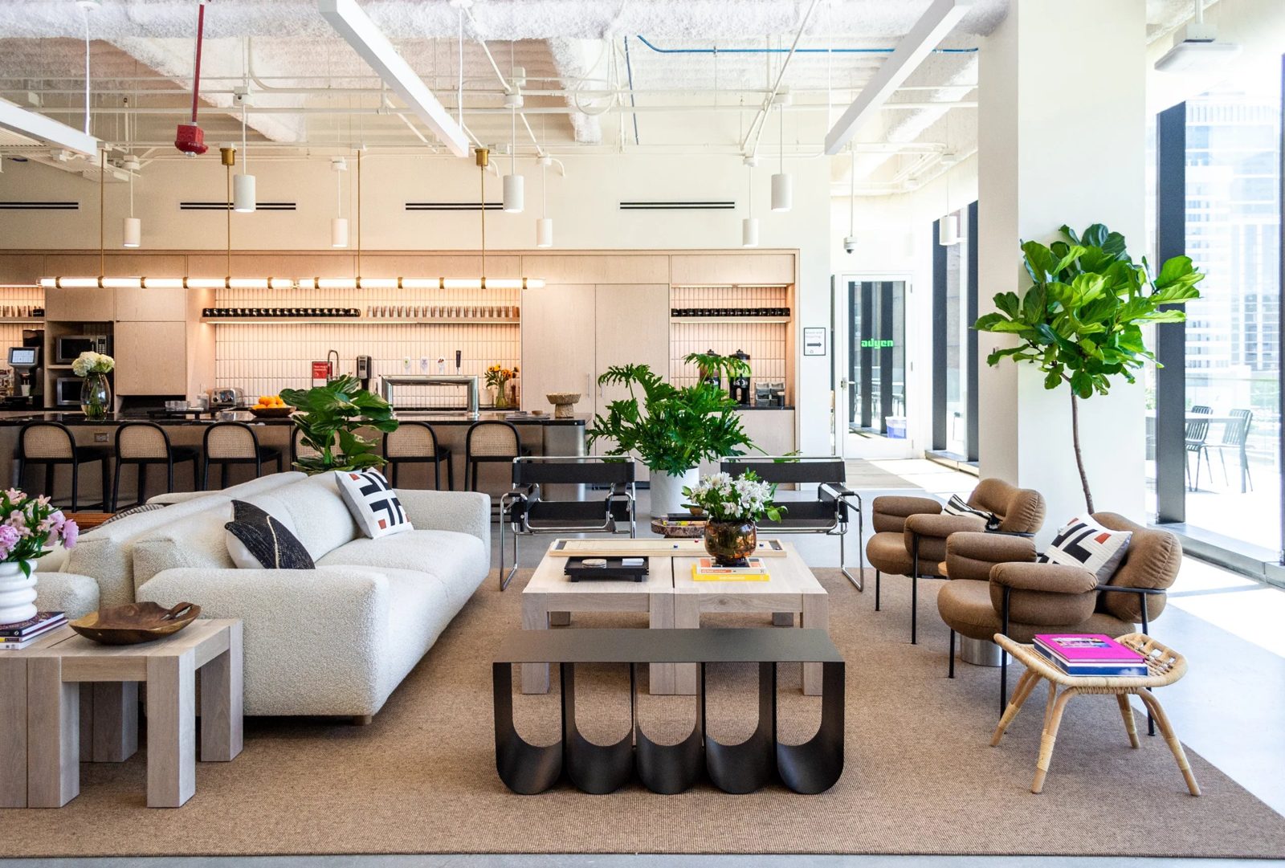
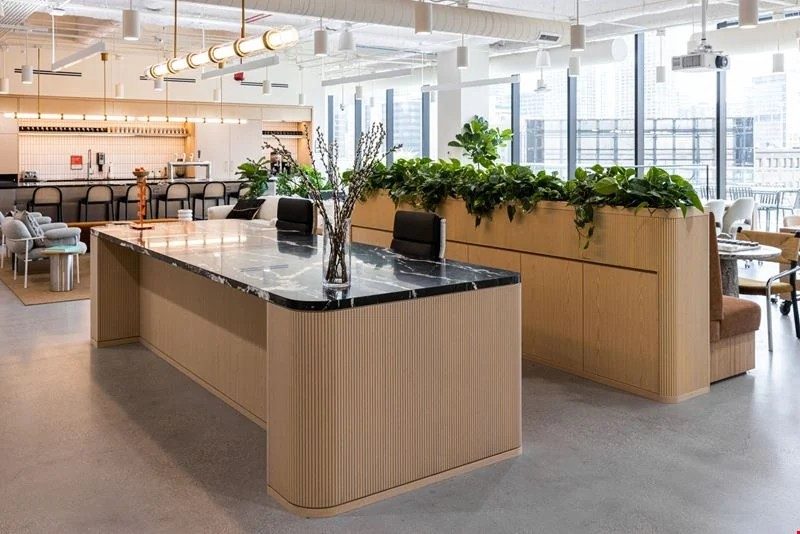
Two floors and three terraces in Fulton Market, warmed against a concrete-and-steel base building. Design taken over after 100% IFC from the original design architect. Full design change by Bulletin 3, minimal delays.

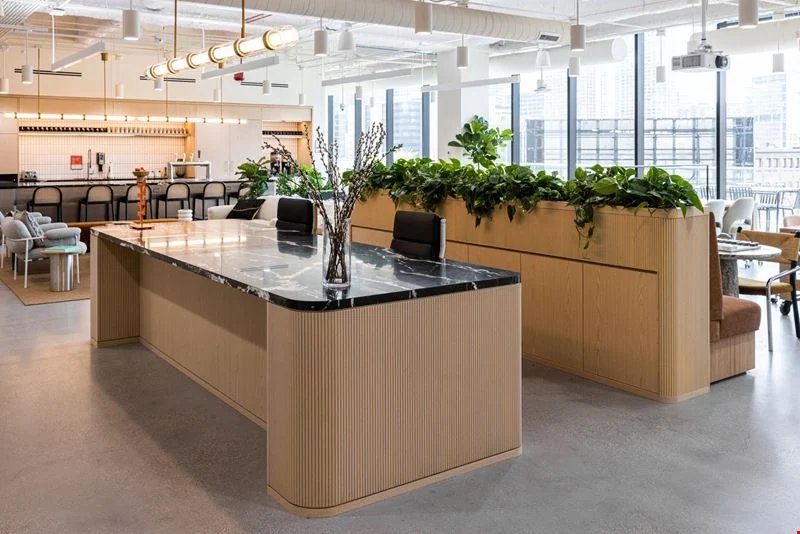
“We contrasted the concrete and metal by incorporating a lot of live materials, like white oak, plants and marble.” Secondary lounges and nooks help people find their way across large floors. Custom millwork was prized as a grounding element.

  1. Custom millwork includes: black-marble community desk on a white-oak tambour base; custom rolling powered tables; stainless-steel-clad kitchen island.
  2. Dated, industrial designs of the design architect changed mid-stream to new design standards.
  3. Aesthetic incorporation of acoustic ceilings, panels and denser walls keeps the large, open floors quiet.
When you first come in from this bustling neighborhood, the feeling we wanted to give the members was this sense of calm.Alexander Leonard, in WeWork Ideas, Sept. 2022
One of the best WeWork spaces I have seen.Cameron H., member review, 2025

Photography · WeWork

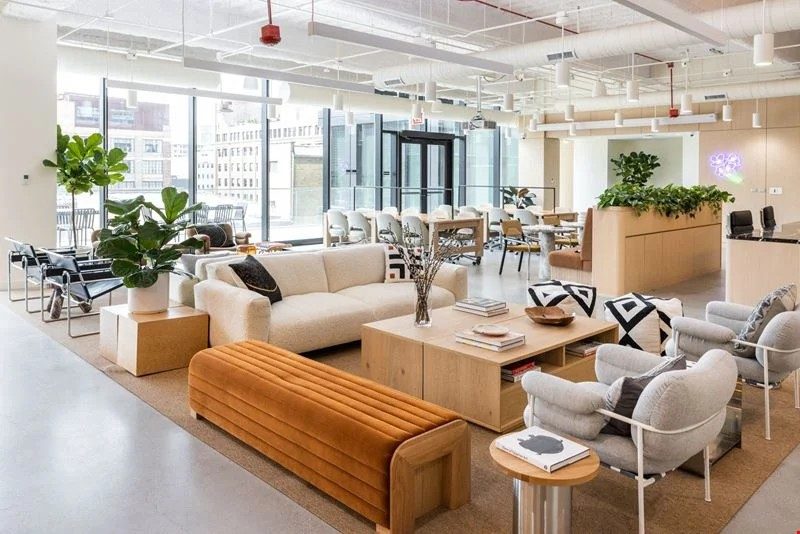
Lounge and pantry with white oak and marble
Lounge and pantry
fig.02 marble on oak tambour
Marble on oak tambour
lounge
Lounge
fig.04 secondary lounge
Secondary lounge
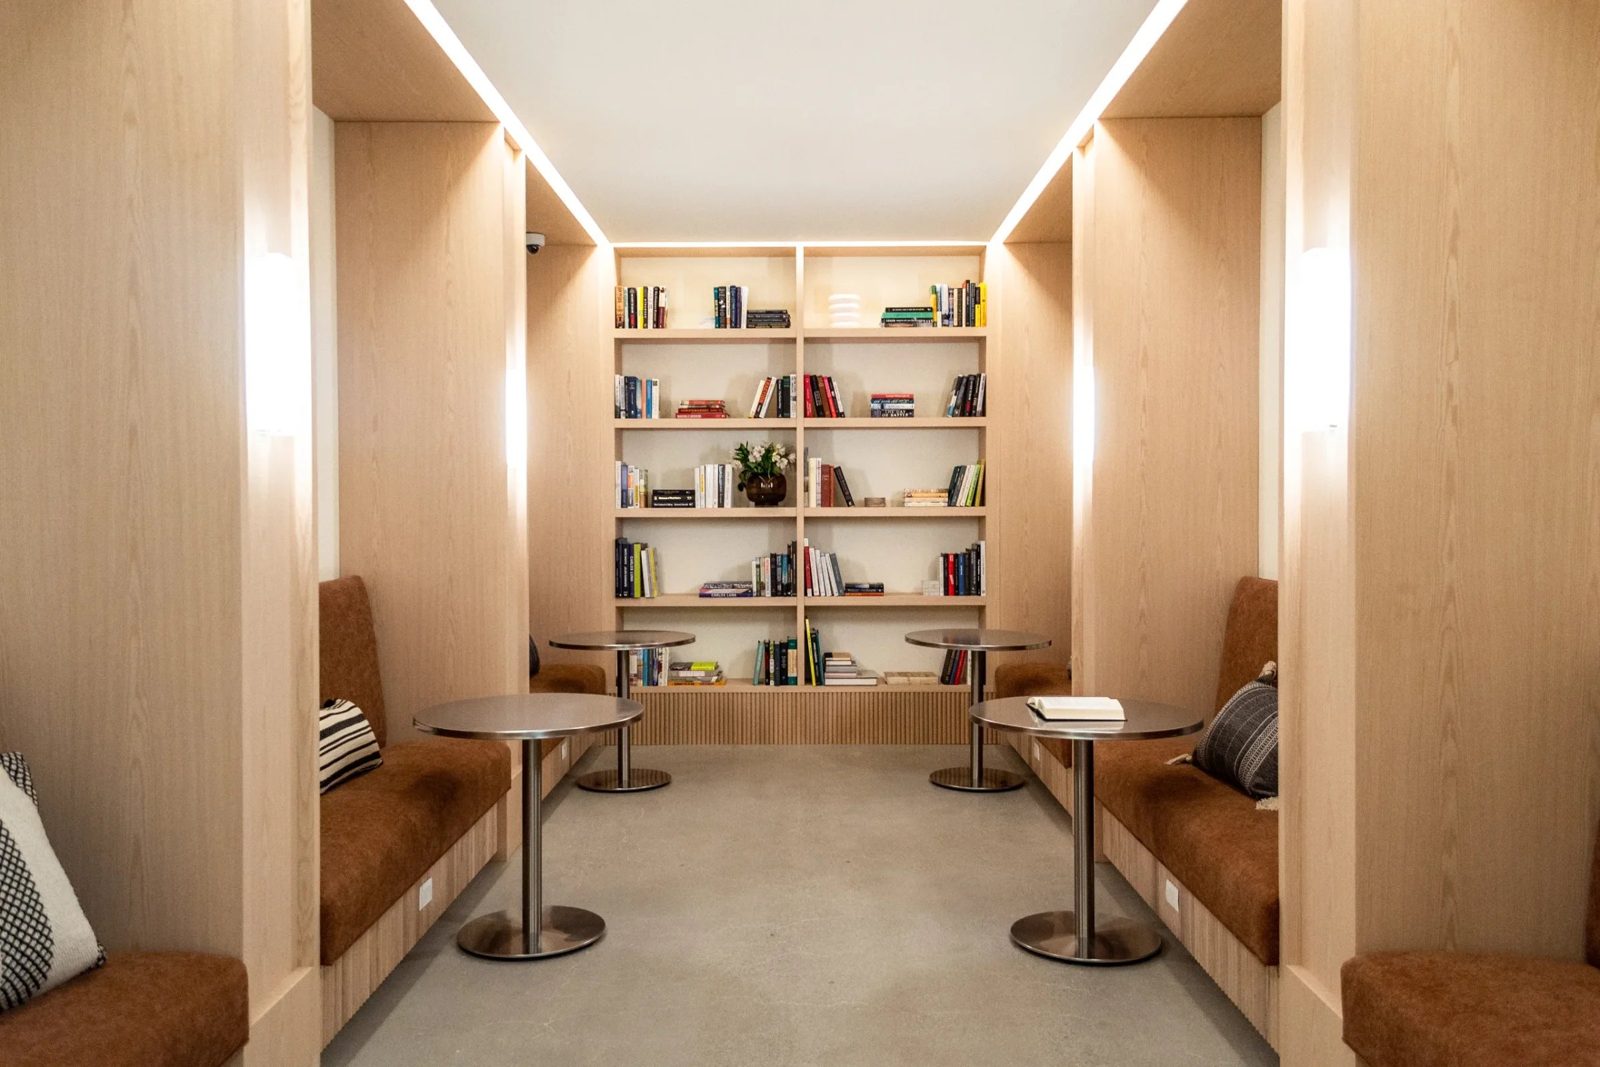
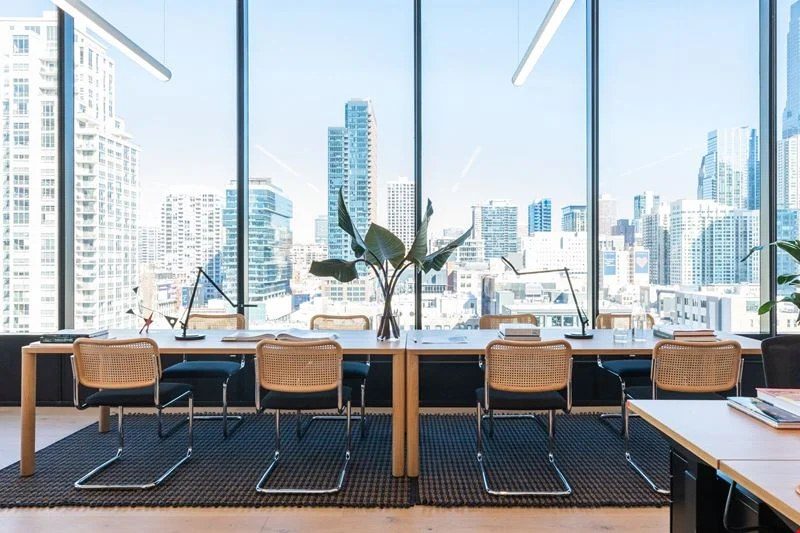
Study and quiet room
Study/quiet room
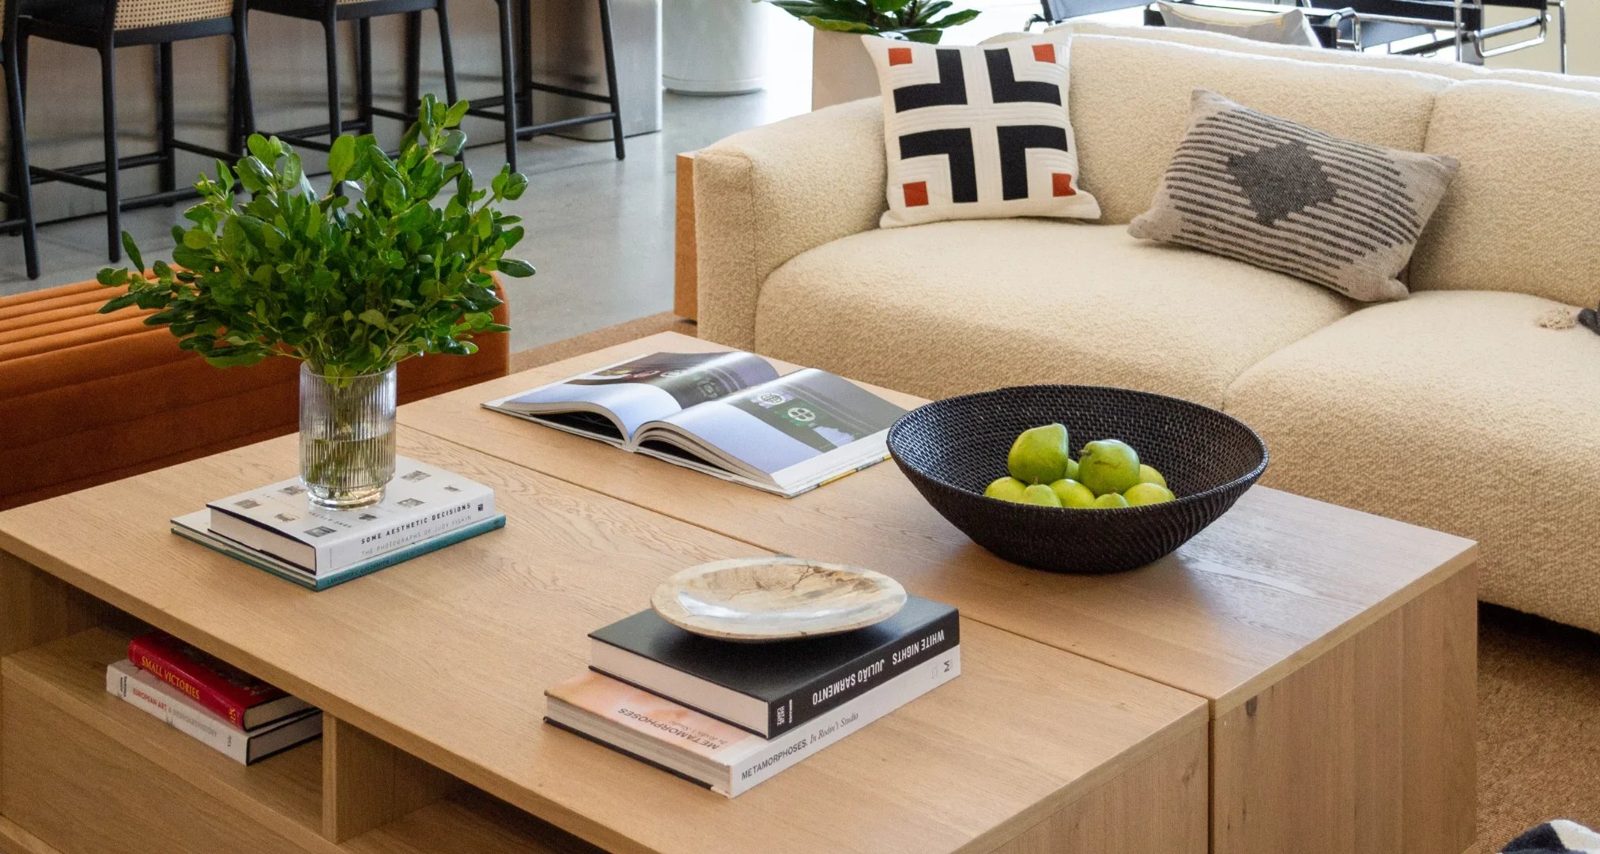
fig.02 staging
Staging completes the color palette
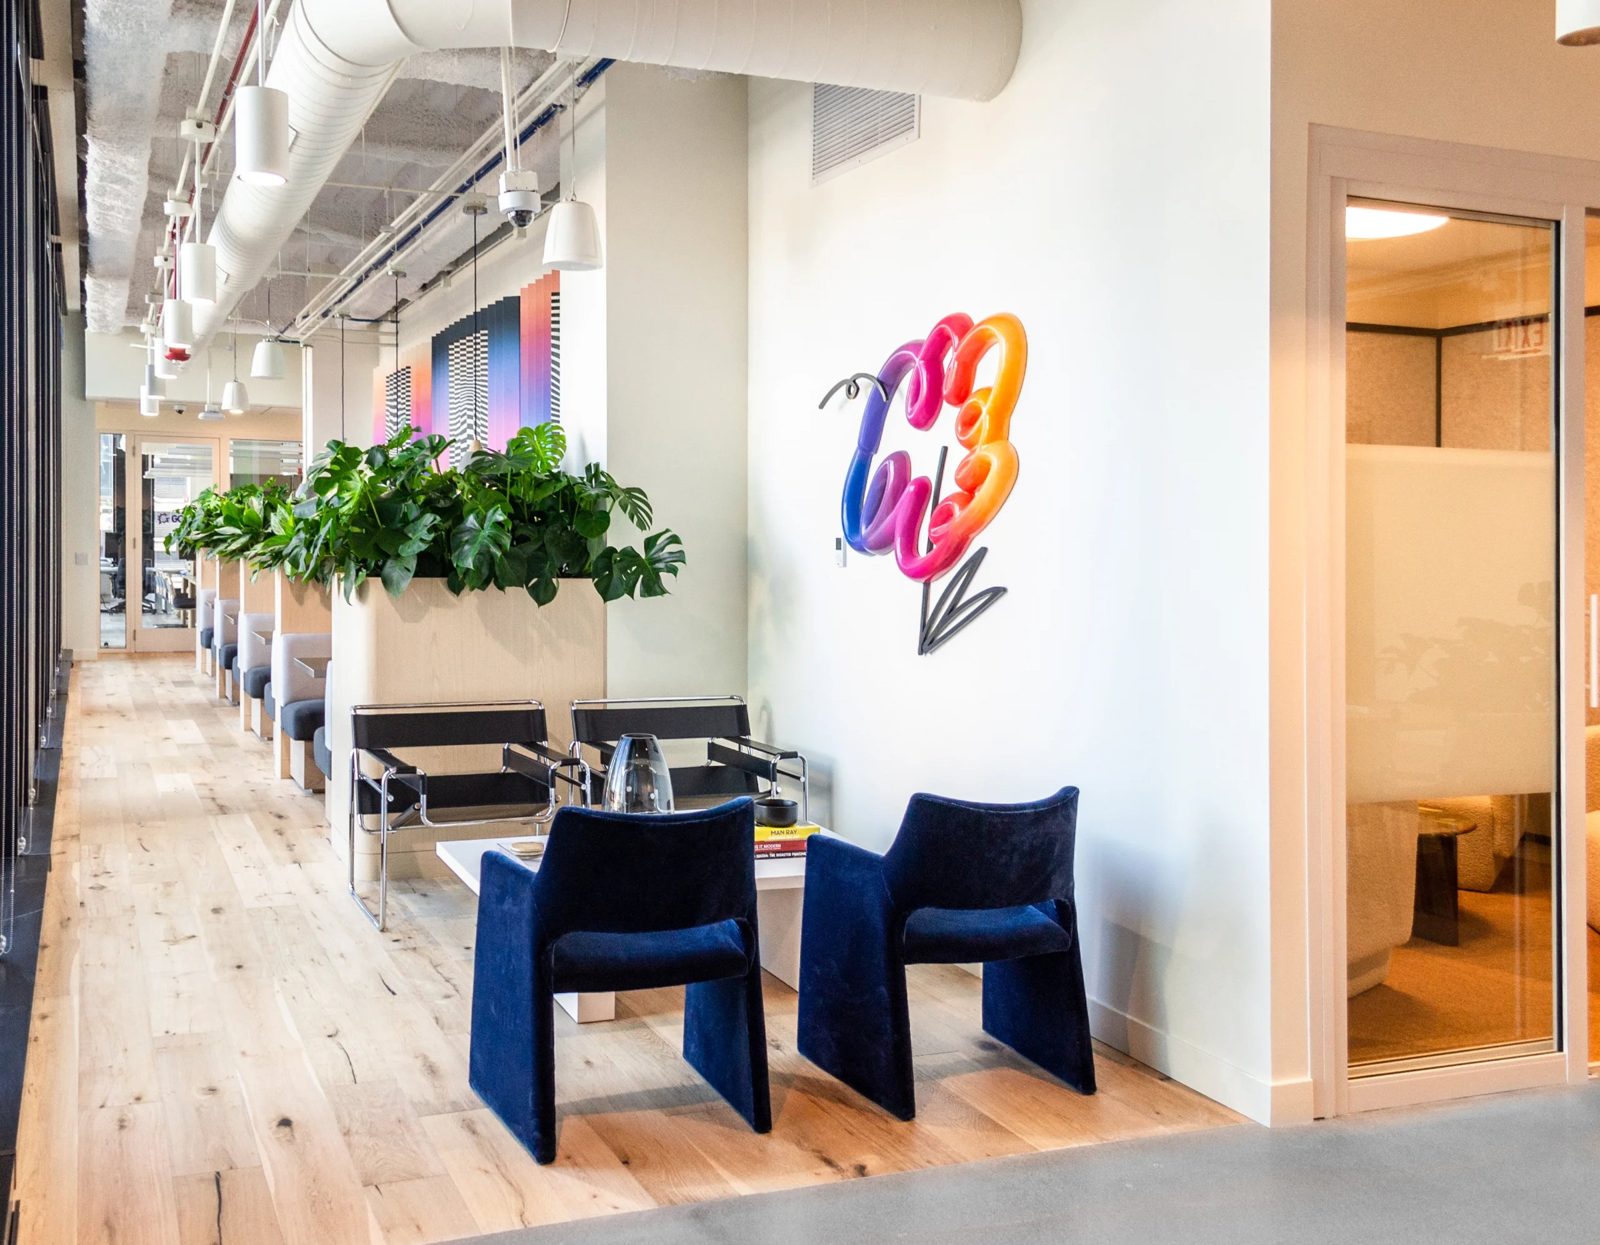
fig.03 terrace
‘secret jungle’ adjacent exterior terrace
The space before the design revision
Before
fig.02 after design revision
After design revision at leadership request

448 North LaSalle

Place
River North, Chicago
Opened
January 2022
Size
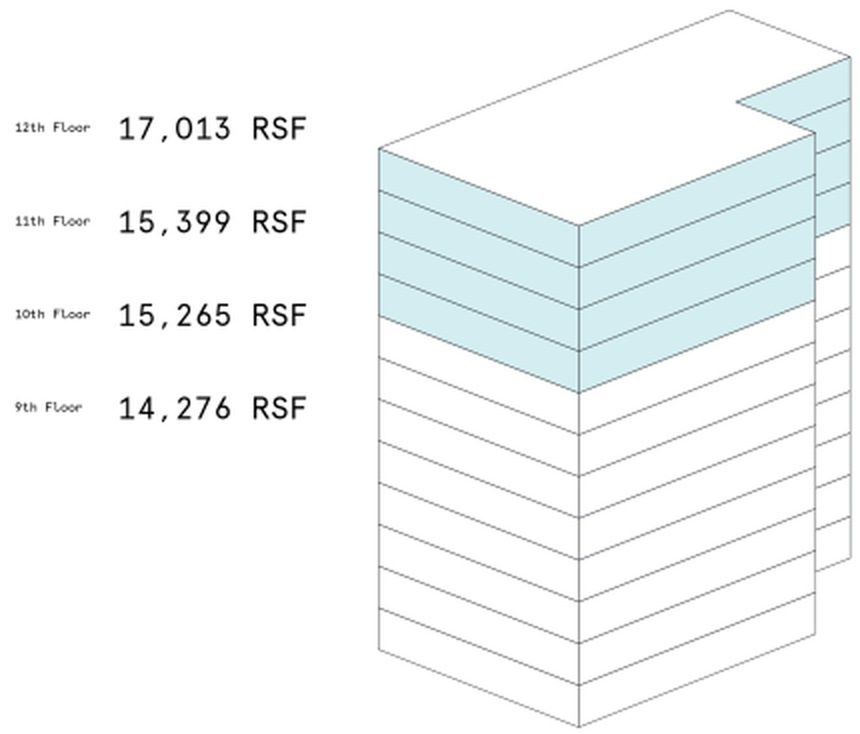
4 × 15,488 RSF, fl. 9–12
Role
Design, four floors

The top four floors of a River North building: two member floors and two full-floor enterprise suites.

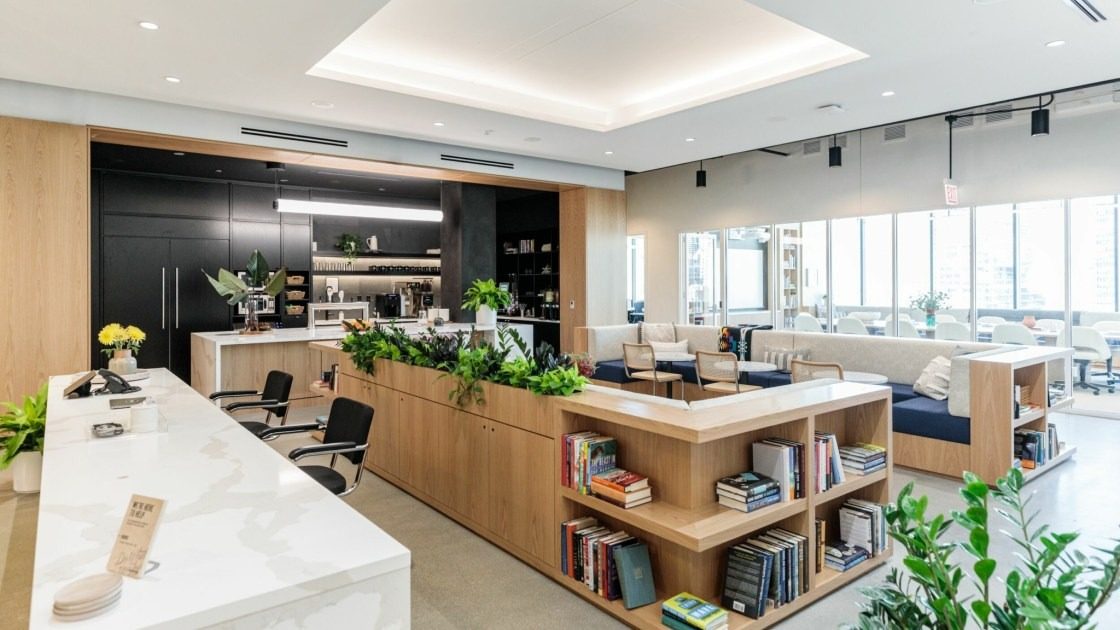
Modernist aesthetics and planning with a warm, minimal palette of white oak and black casework, original artwork and newly designed signage. Two floors are shared by members; two are fitted out whole for single enterprise members. Each displays a consistency to each other and the whole.

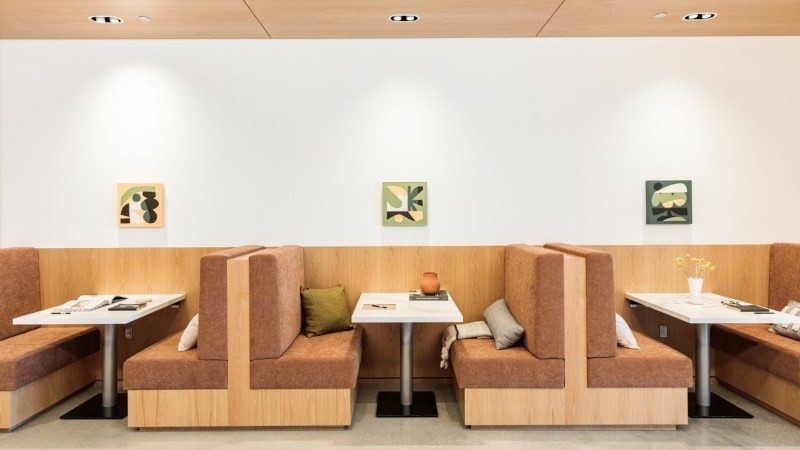
  1. An oak banquette that turns into a bookshelf at its outer corner and storage for the reception desk.
  2. Continuously reinforced material palette carried across shared and enterprise floors.
  3. Use of booths and small breakouts to break up L-shaped floor plates.
The architectural structure of the building allows for widespread access to natural light. More people get more light. It’s as simple as that.Alexander Leonard, in WeWork Ideas, Mar. 2022
Spacious areas with quiet rooms to get work done with wonderful views of the city.Karla D., member review, 2023

Photography and axon · WeWork

All-access room with oak millwork wall
All-access room
banquette and bookshelf
Banquette and bookshelf
fig.03 booths
Booths
fig.04 the stack
The stack

357 Bay Street

Place
Financial District, Toronto
Years
2021–22
Size
~65,000 RSF · G, 2, 2M, 3–10
Role
Design lead
Building
1922 landmark, 11 stories

An 11-storey Financial District building fitted out as a WeWork, from an All-Access ground floor to six full-floor suites. Redesign upon adopting a paused project by previous designers. Lead design / FF&E through to handoff.

The ground floor is the All-Access and Center of Gravity floor: community bar, barista, market, wellness room and on-demand space. Floors 2 and 2M are co-working, 3 and 4 private offices, and 5 through 10 single-member suites of about 6,000 RSF each.

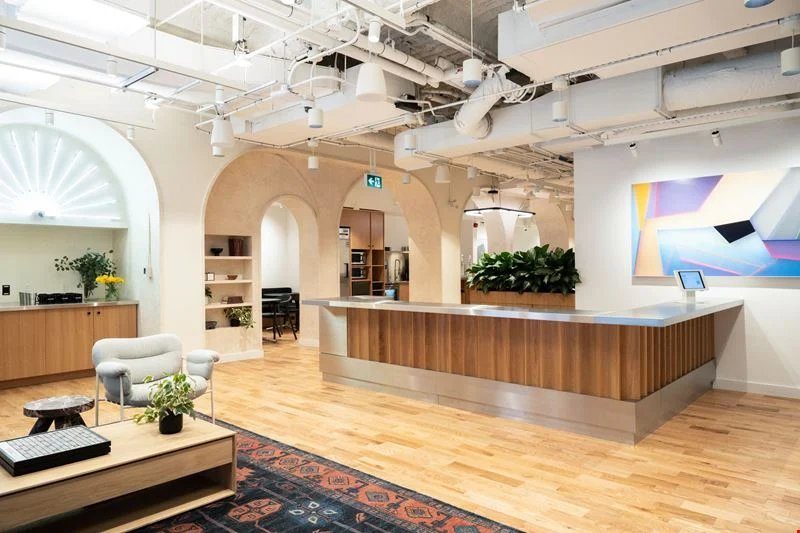
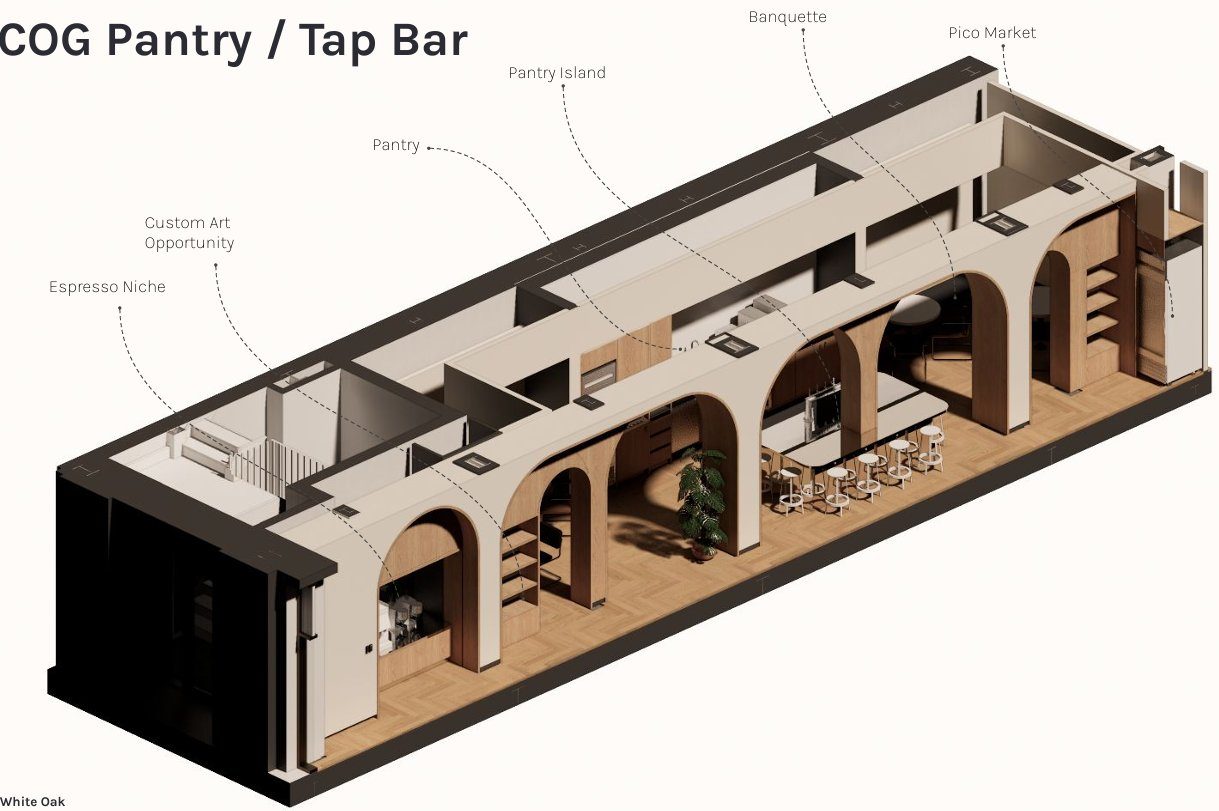
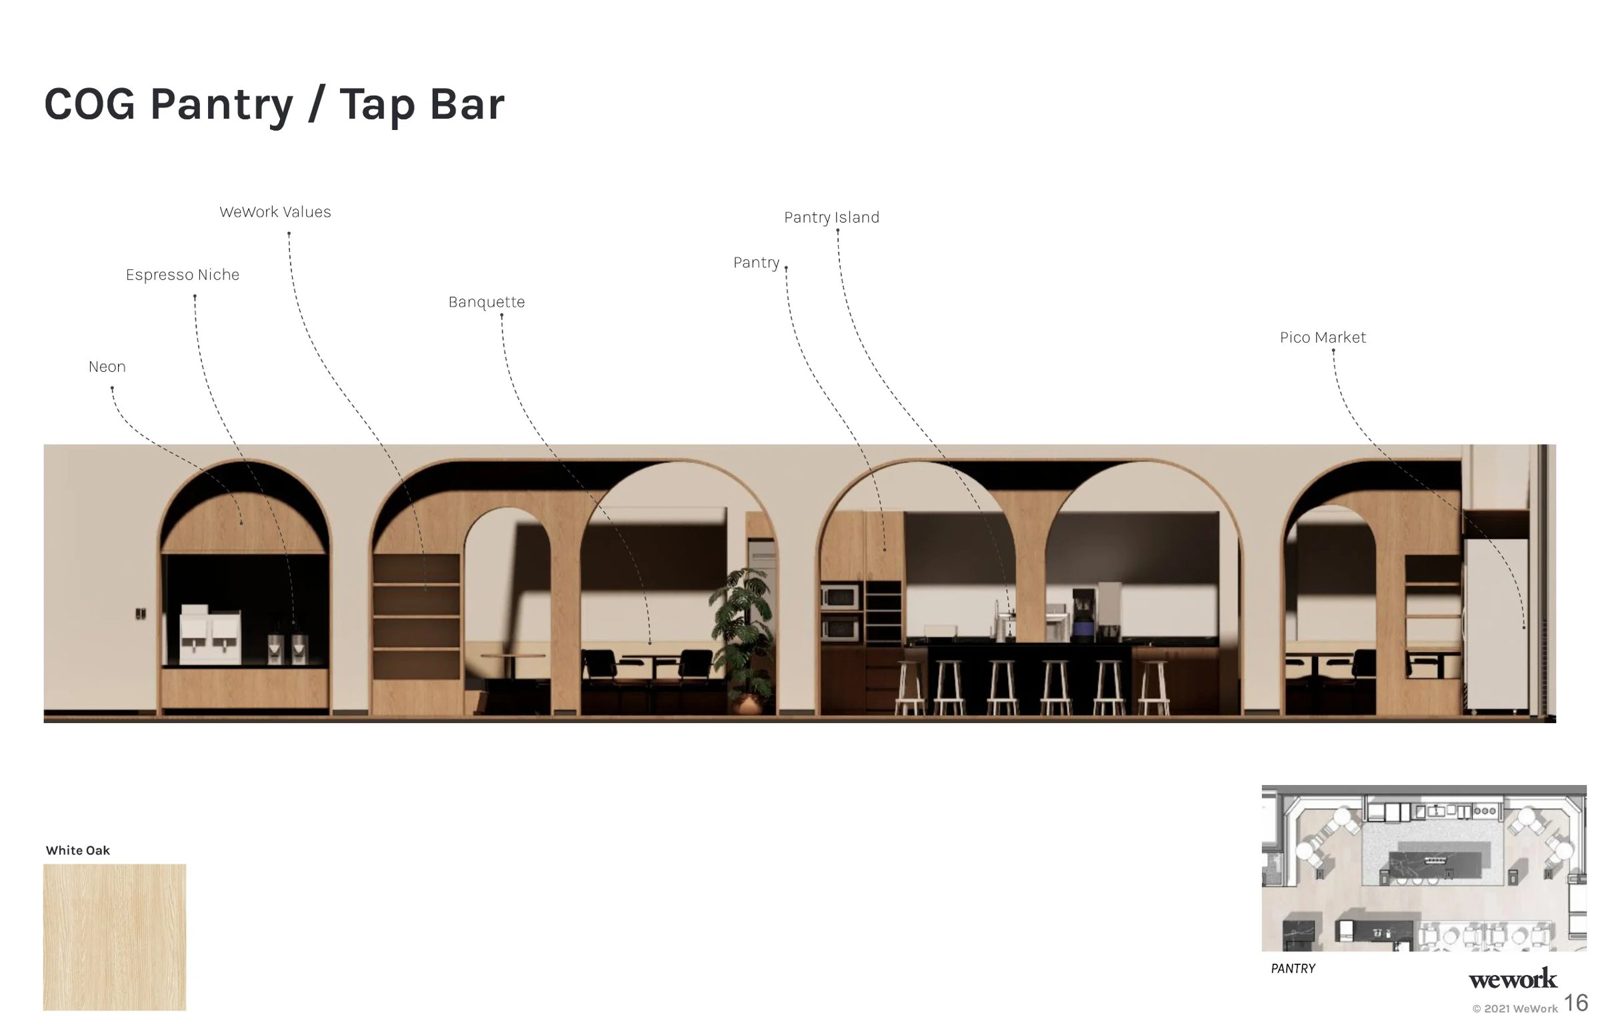
  1. A run of arches organizes the ground-floor pantry and lounge in section (designed as black, traceless laminate or wood veneer).
  2. Historic stone building with prominent architectural features.
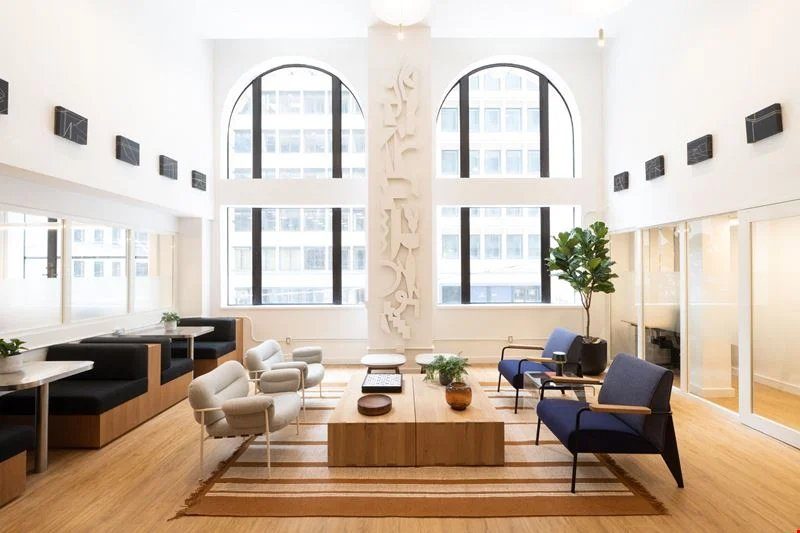
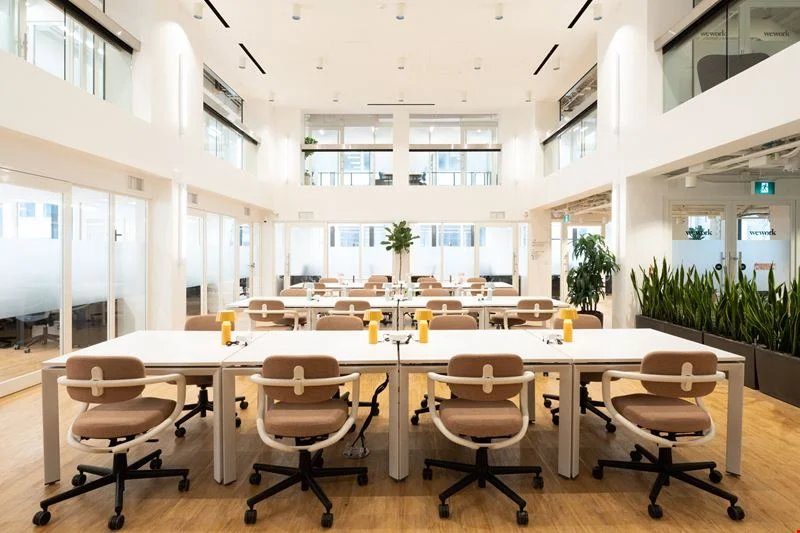
  3. All-Access atrium with colorful desk lamps; mezzanine with offices nestled in existing, massive arched windows. A calm personal space adjacent to an energetic work floor.
The space is beautifully designed, with art and plants throughout that make it easy to settle in. It strikes a nice balance between lively social areas and calmer corners.Bansari P., member review on wework.com
Small floor plate makes the space feel vibrant and active.Andrew B., member review

Photography · WeWork

Community desk and pantry arches seen from the street
Community desk and pantry arches · looking in from street
fig.02 banquette
Banquette · black marble · designed only
fig.03 pantry design
Pantry design, pulling streetfront arches into space
Elevation of the ground-floor arches
Arches elevation · ground floor
fig.02 pantry option
Pantry option · plan and arches
fig.03 lobby bench
Lobby bench · stone

Financial Company Headquarters

Place
Manhattan
Years
2018–2020 · built
Scope
Fl. 3 ~59K SF · fl. 5 57K SF
Role
Project Architect (internal title)

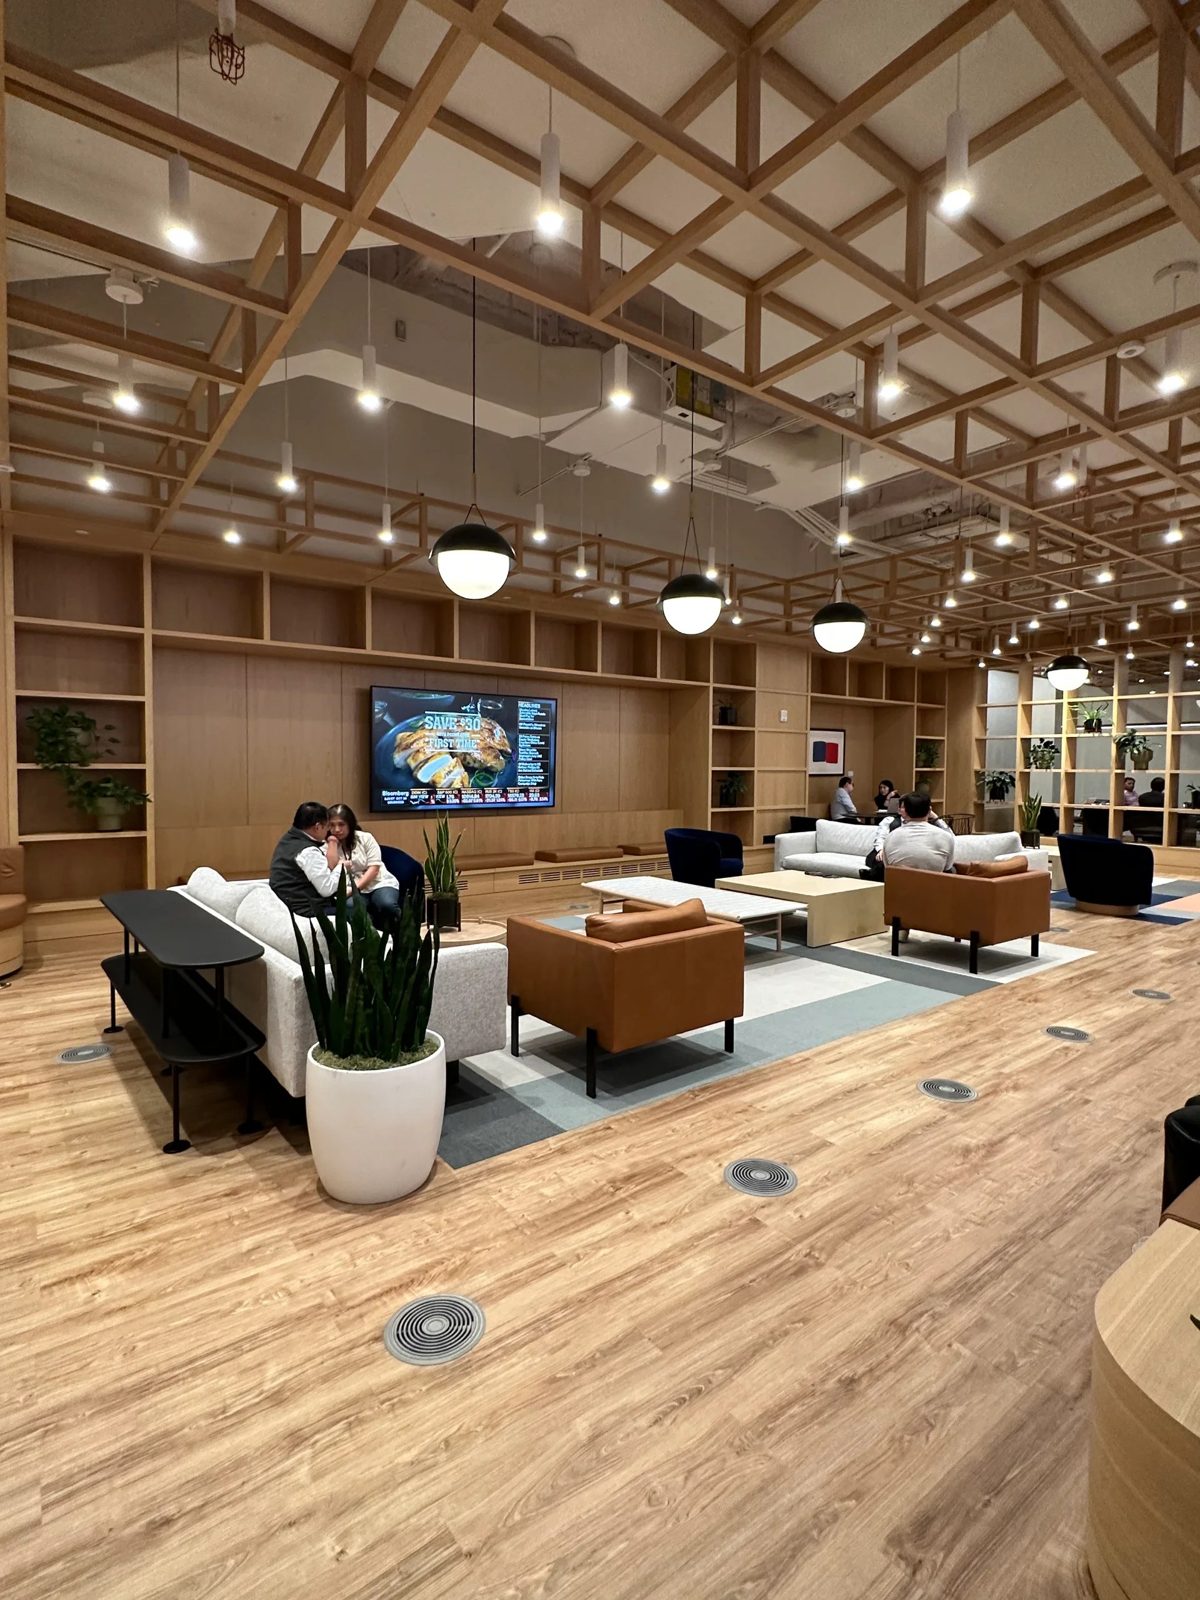
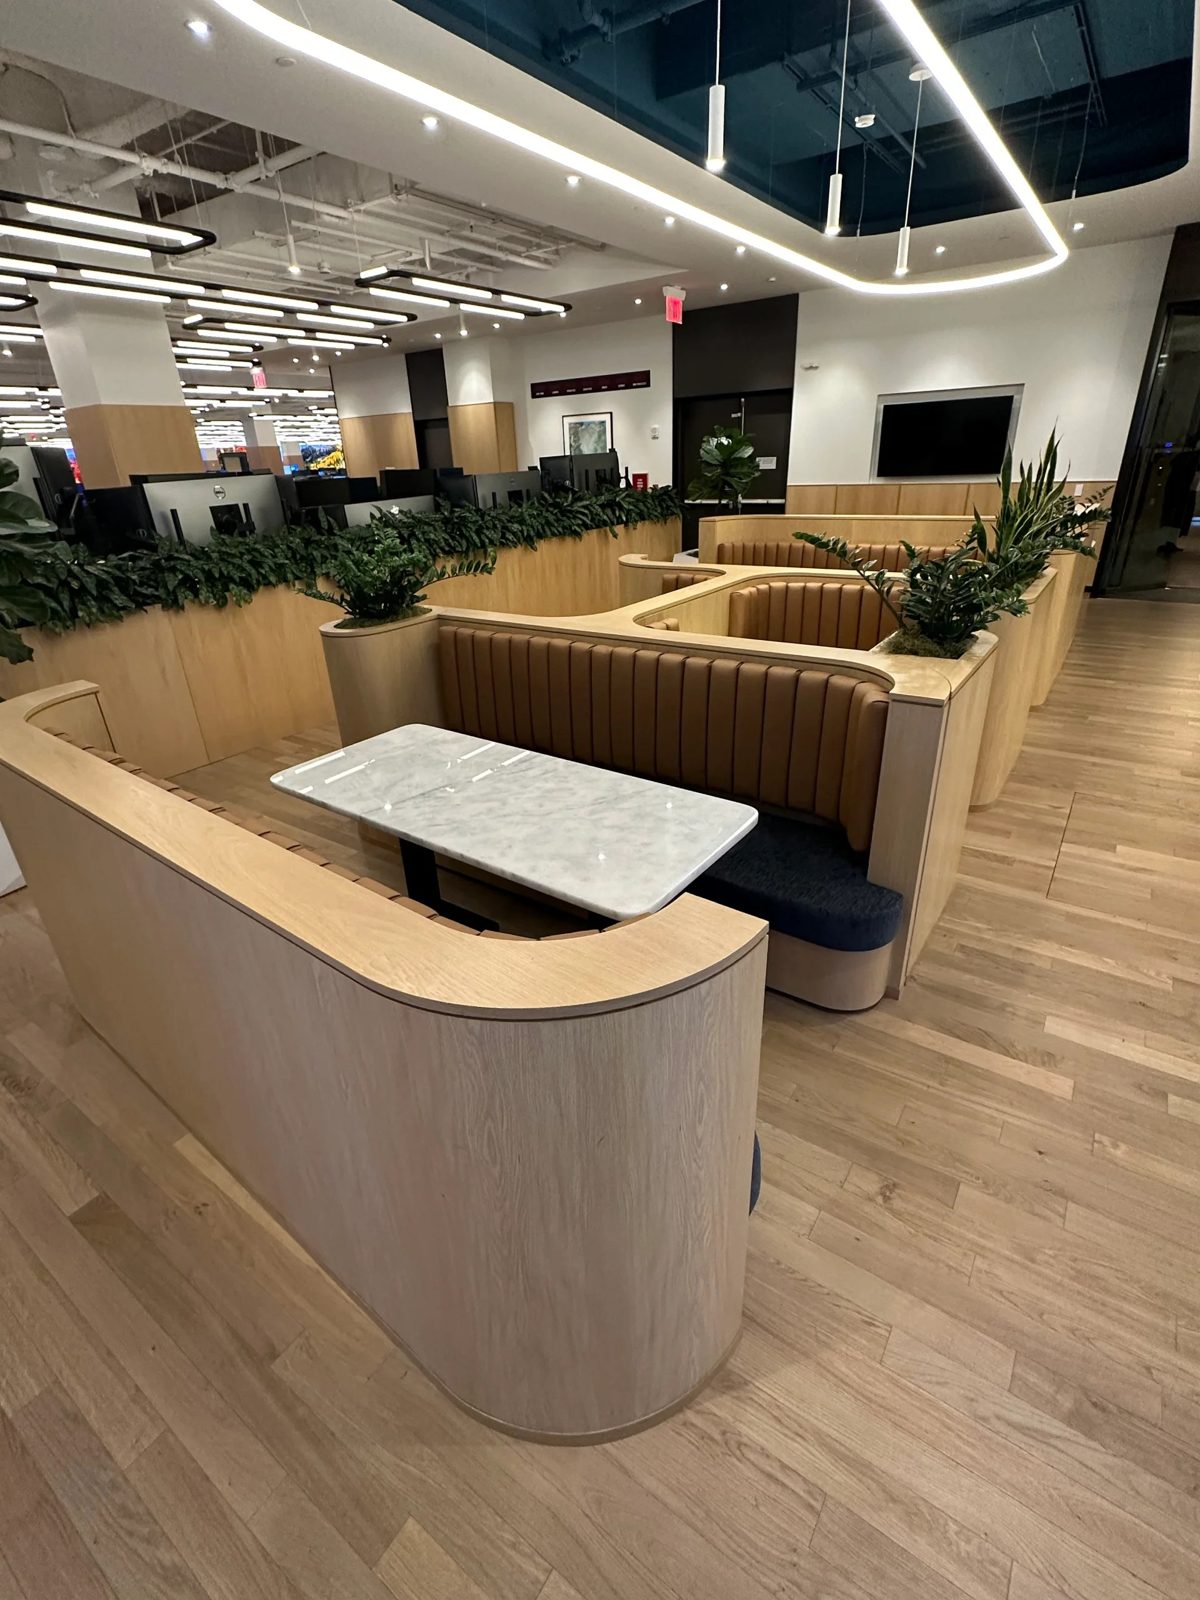
Two trading floors in a Manhattan headquarters, designed to incorporate and expand upon brand standards. Project Architect (internal title) from first concept to AOR coordination to the finished build.

Reception, trading areas, millwork-heavy lounges and auditoria. I carried the floors from concept, drawings and client pitches through handoff to the architect of record, and stayed on as primary designer/project architect until they were built.

  1. Oak trellis canopies bring the high ceilings to a domestic scale and create ‘rooms’.
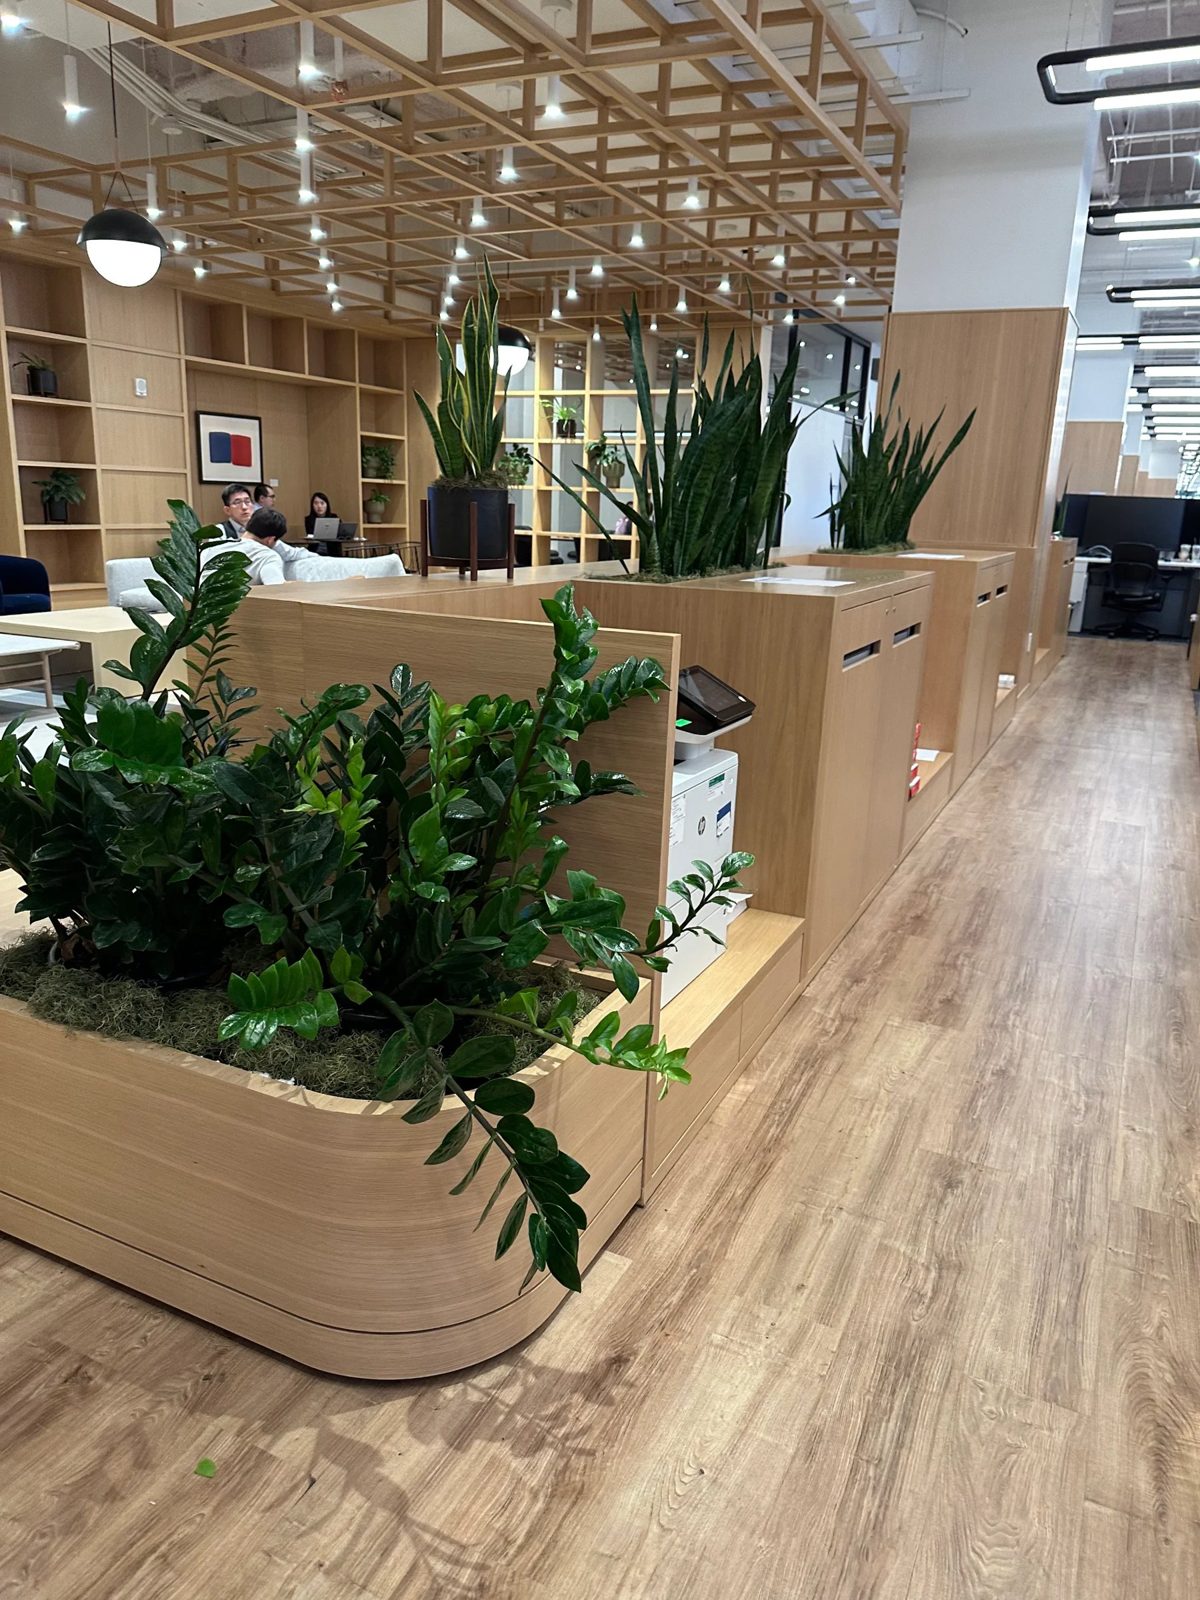
  2. Planted banquettes and reception at the main entry lounge, including a juice bar.
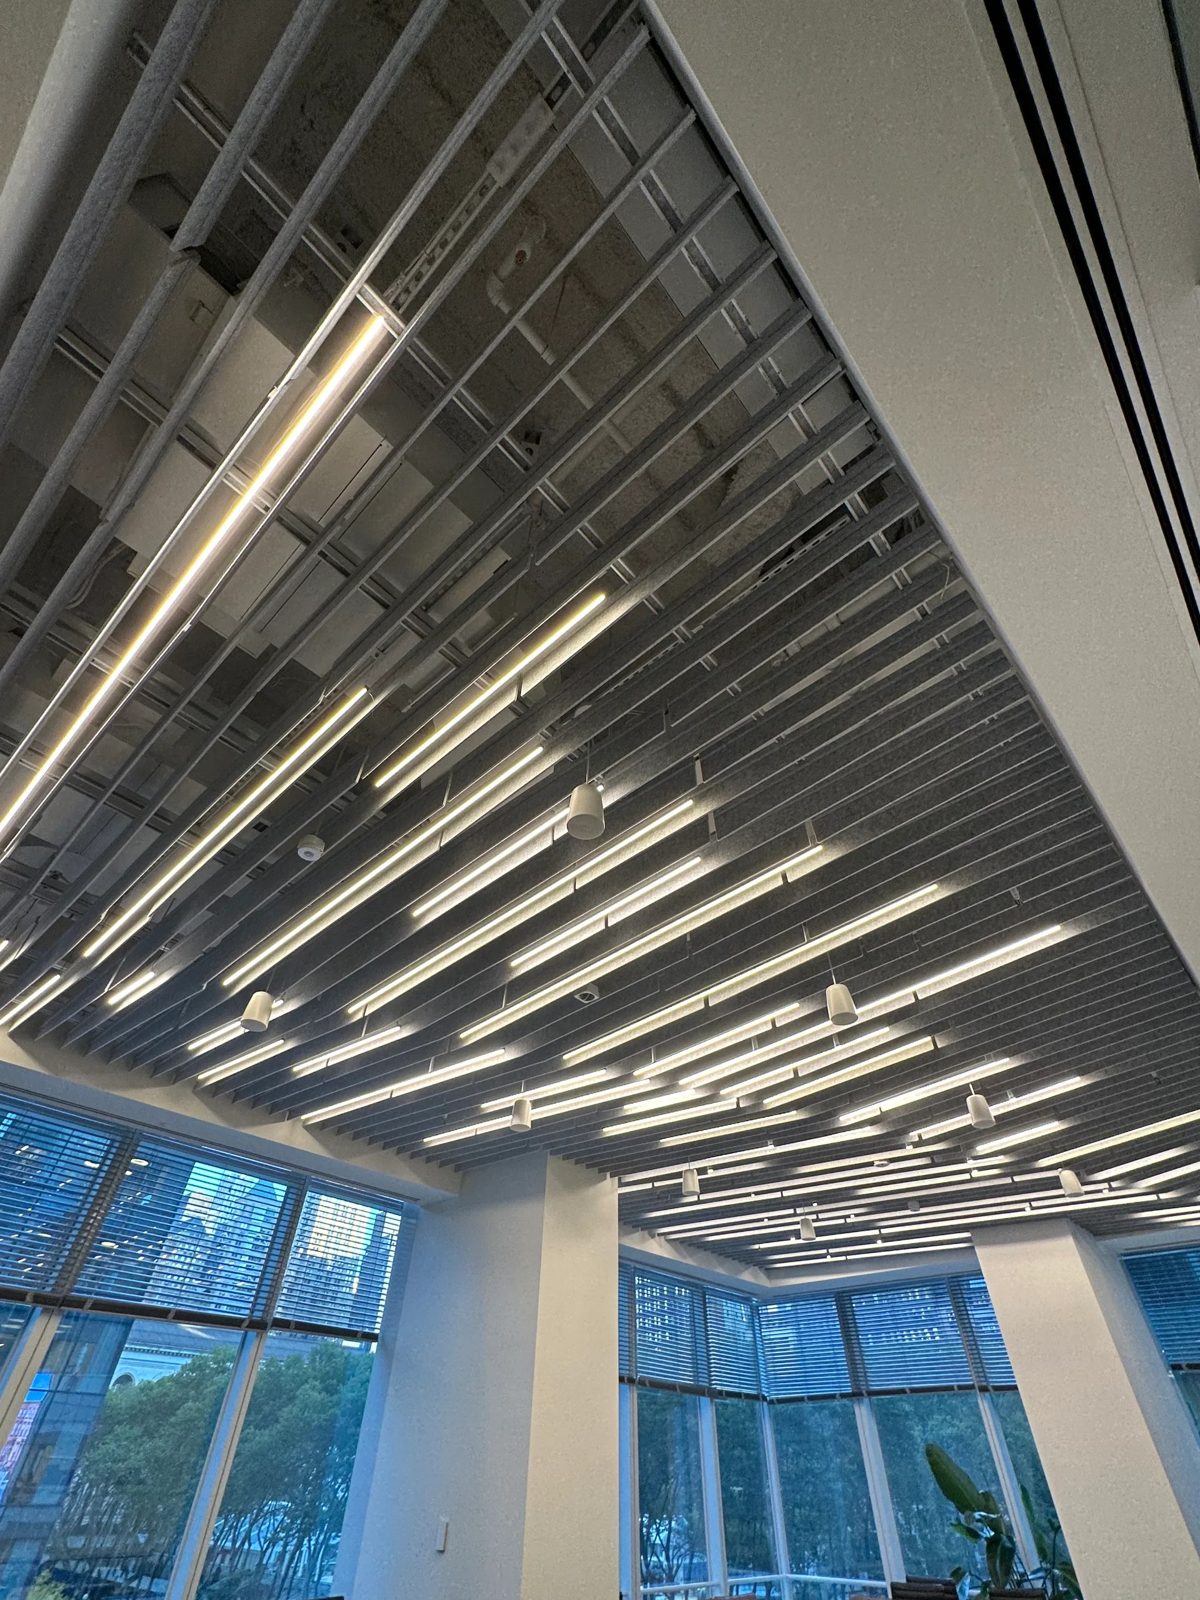
  3. Custom baffled ceiling with integrated linear light runs the length of the boardroom.

Photography · Alexander Leonard

Lounge under an oak trellis canopy
Lounge · oak trellis canopy
fig.02 boardroom
Boardroom
fluted oak desk
Fluted oak desk
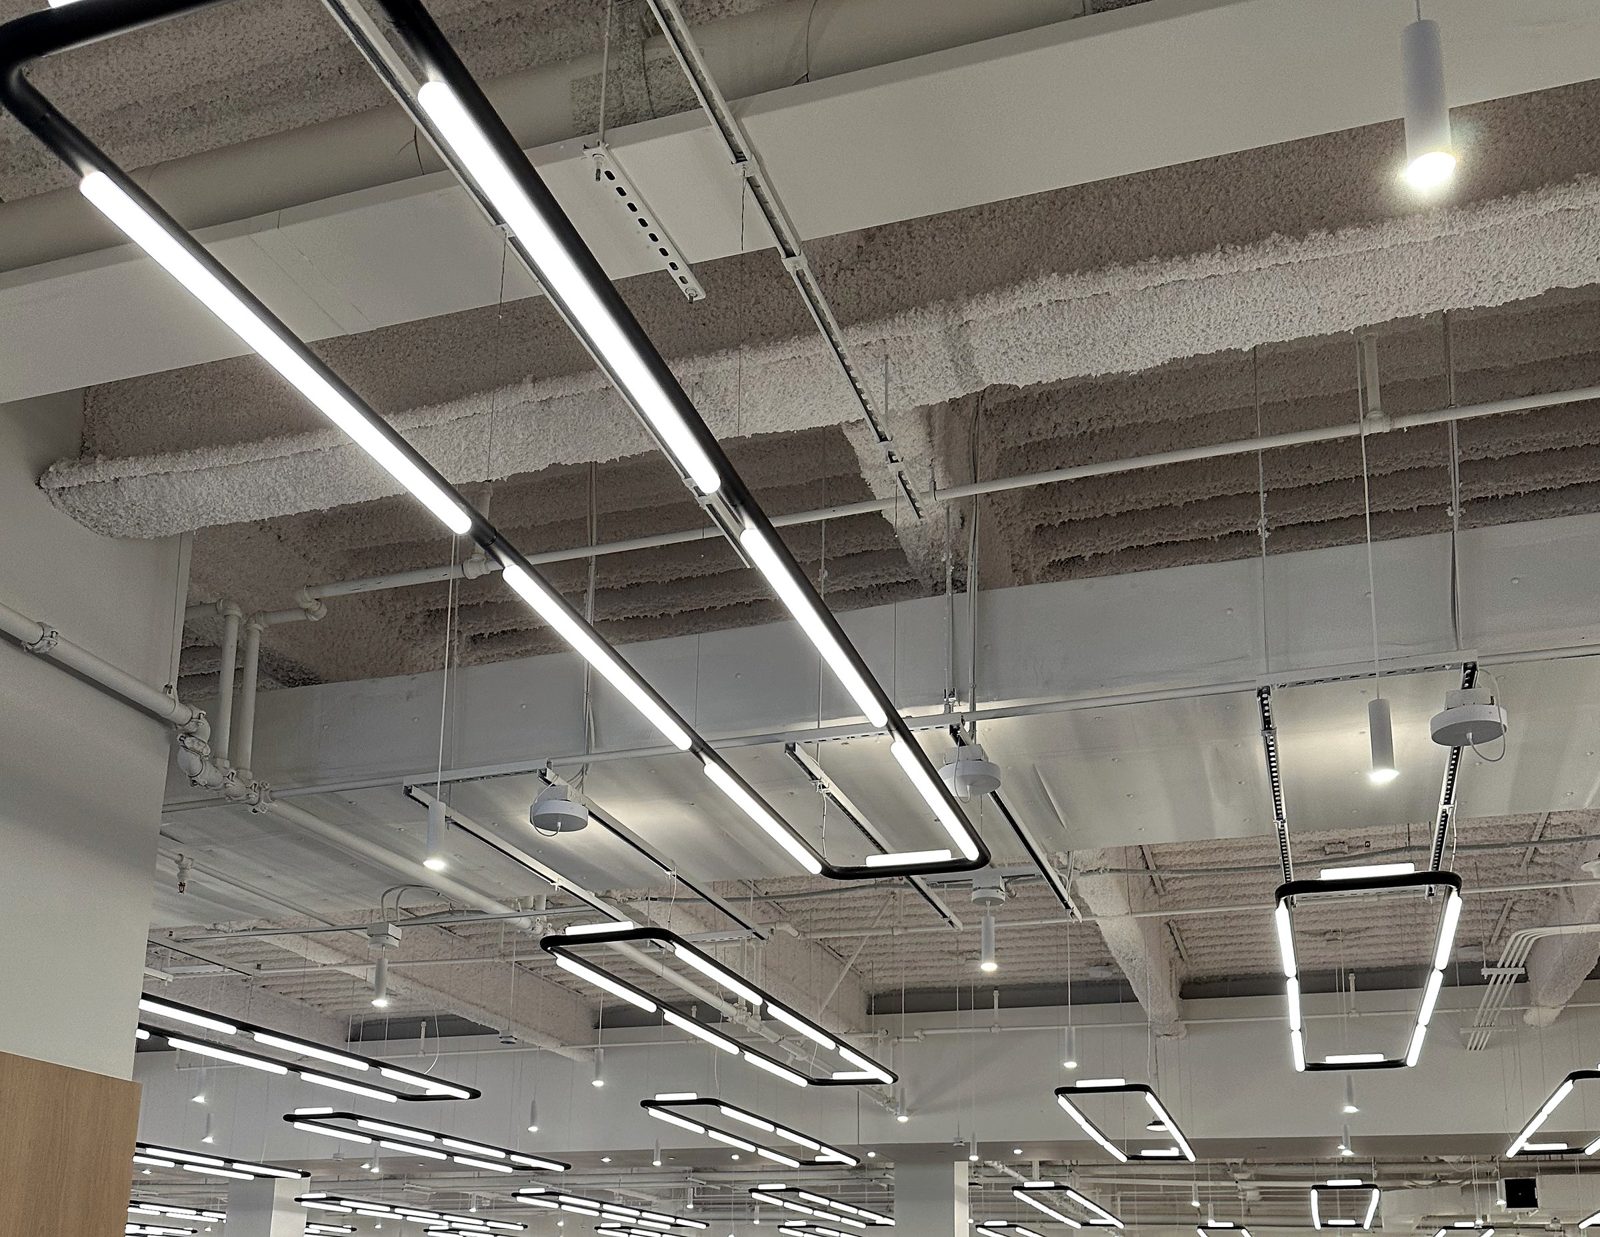
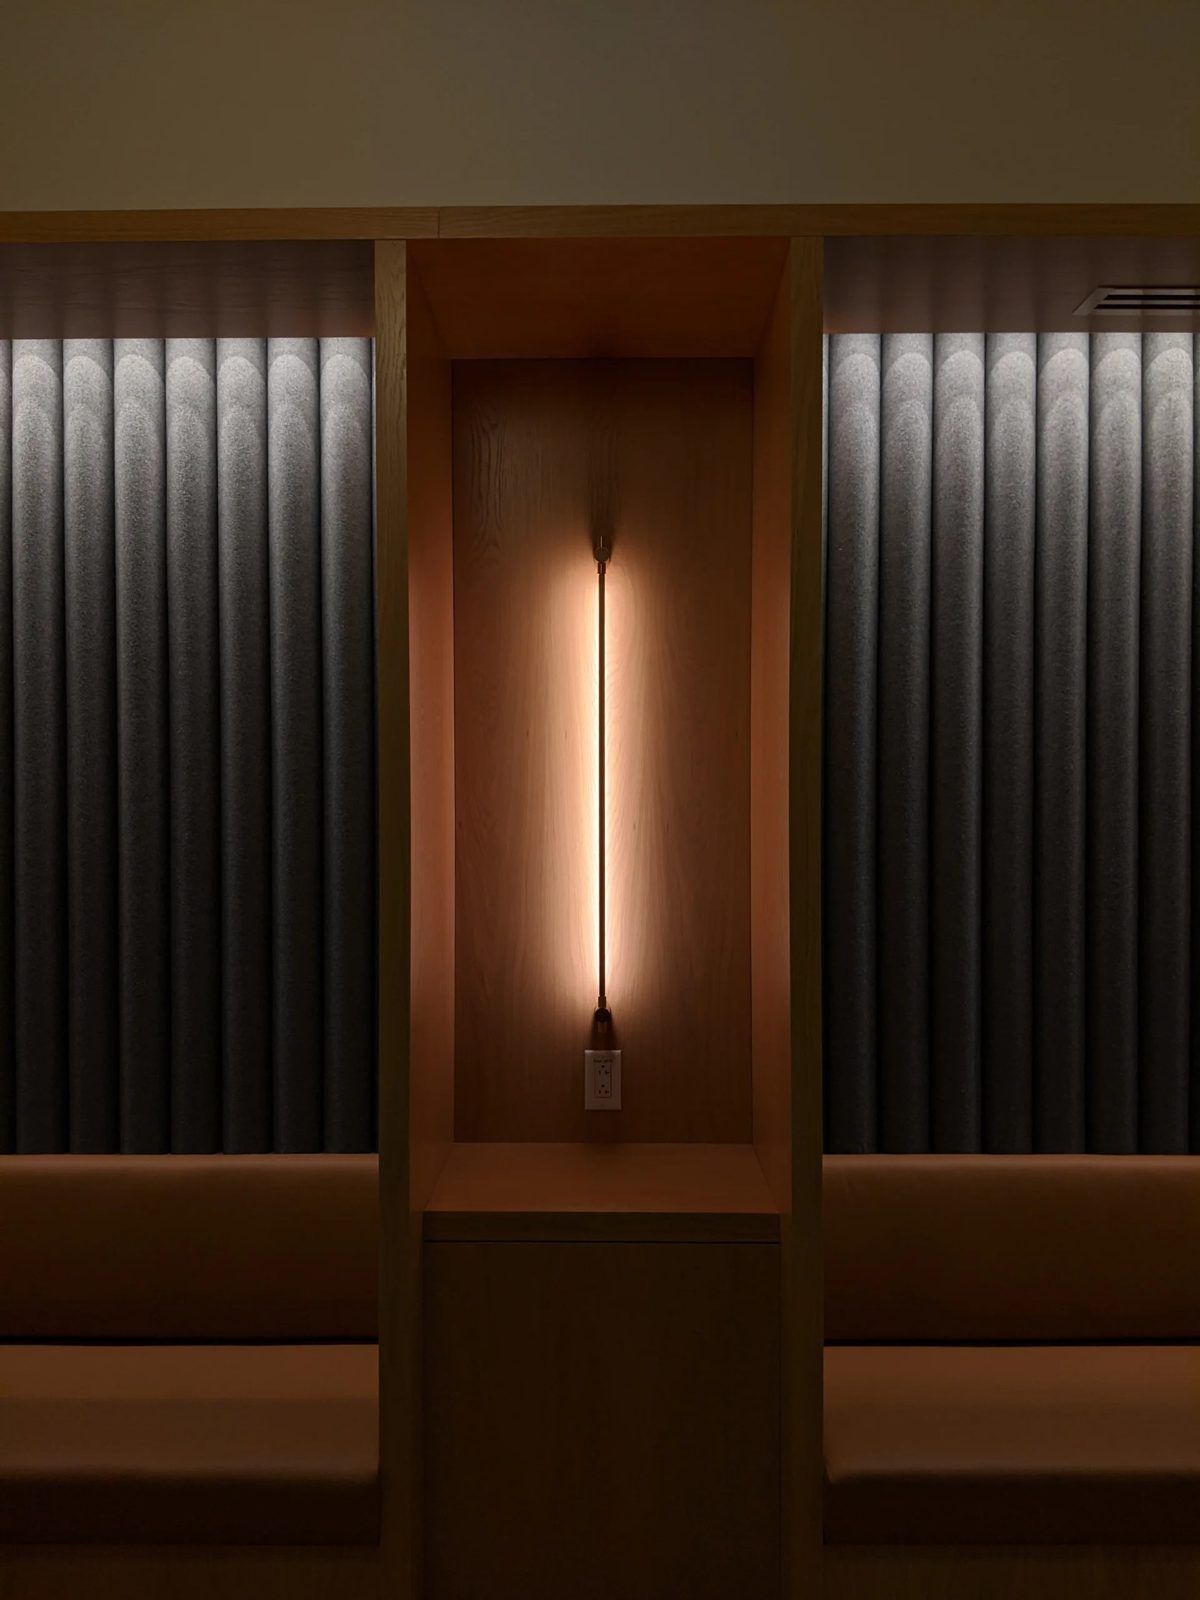
linear light
Linear light
Lounge under an oak trellis canopy
Lounge · oak trellis canopy
fig.02 FL5 lounge round nooks
FL5 lounge round nooks
fig.03 auditorium waiting room lighting
Auditorium waiting room lighting
fig.04 millwork printing cabinet system
Millwork printing cabinet system

437 Madison Avenue

Place
Midtown, Manhattan
Years
2022–23
Building
40 stories, 1967
Role
Design lead · concept, ID

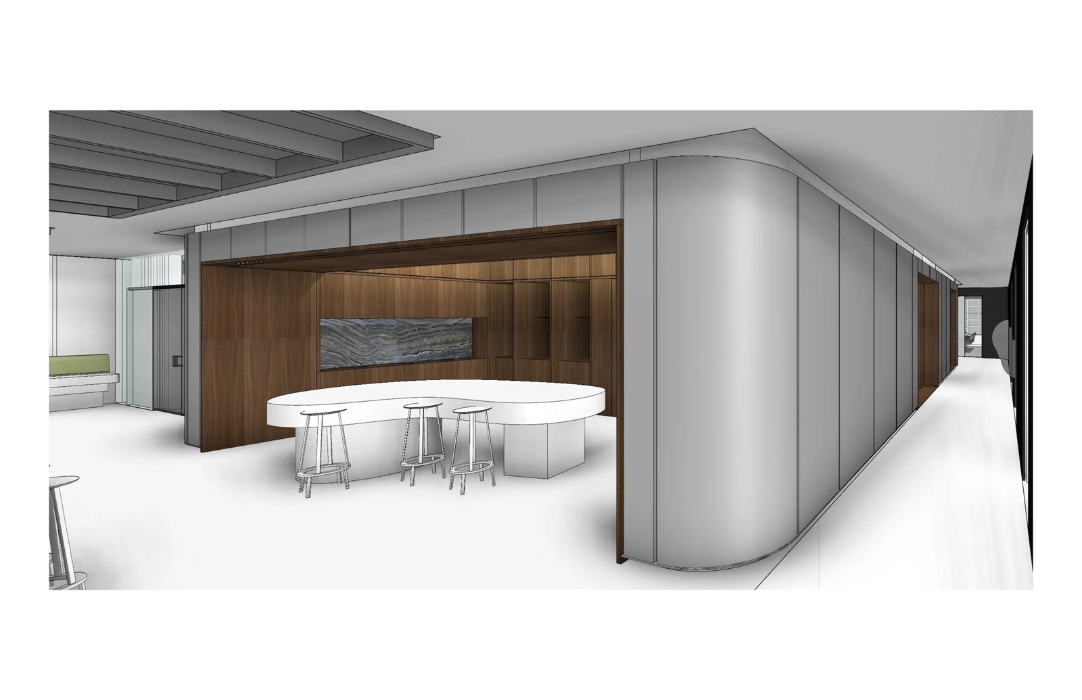
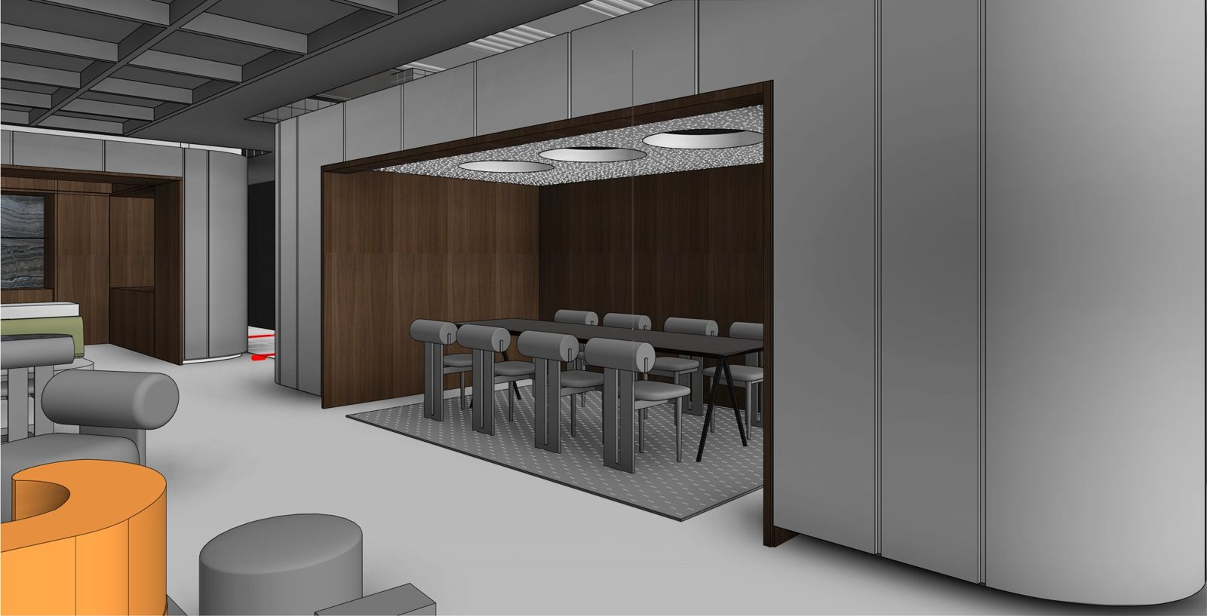
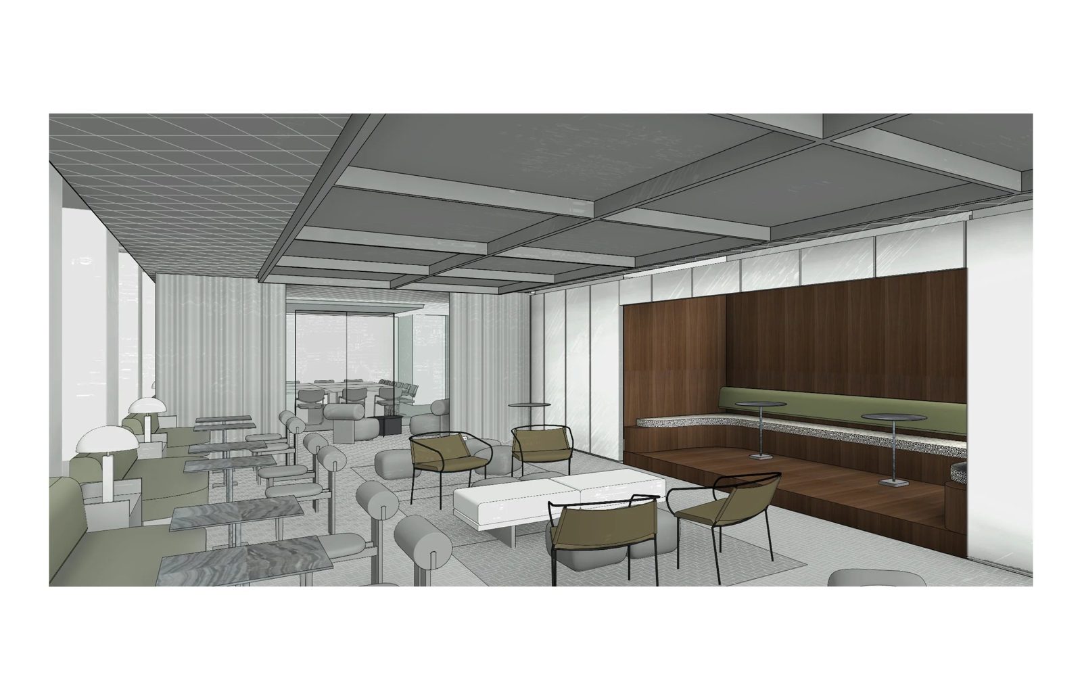
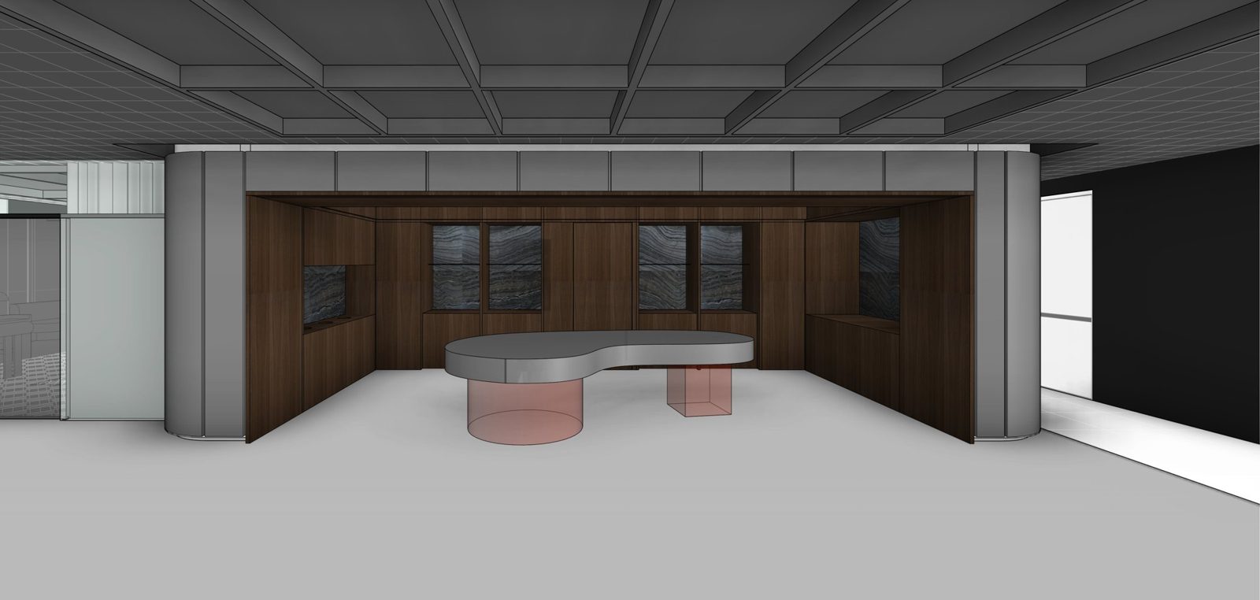
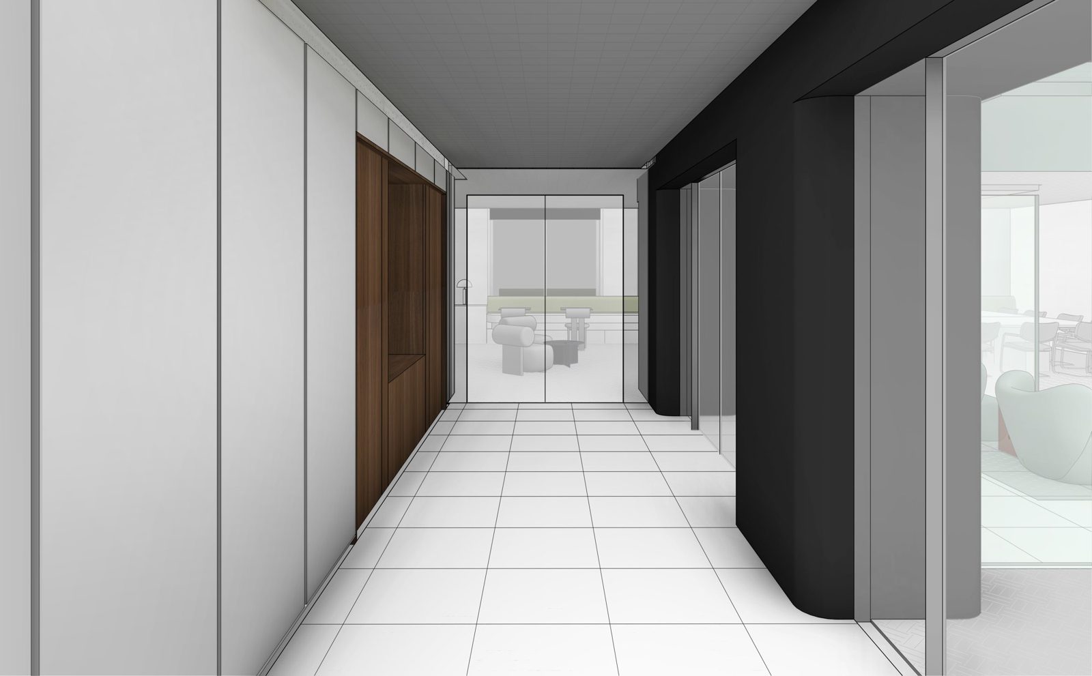
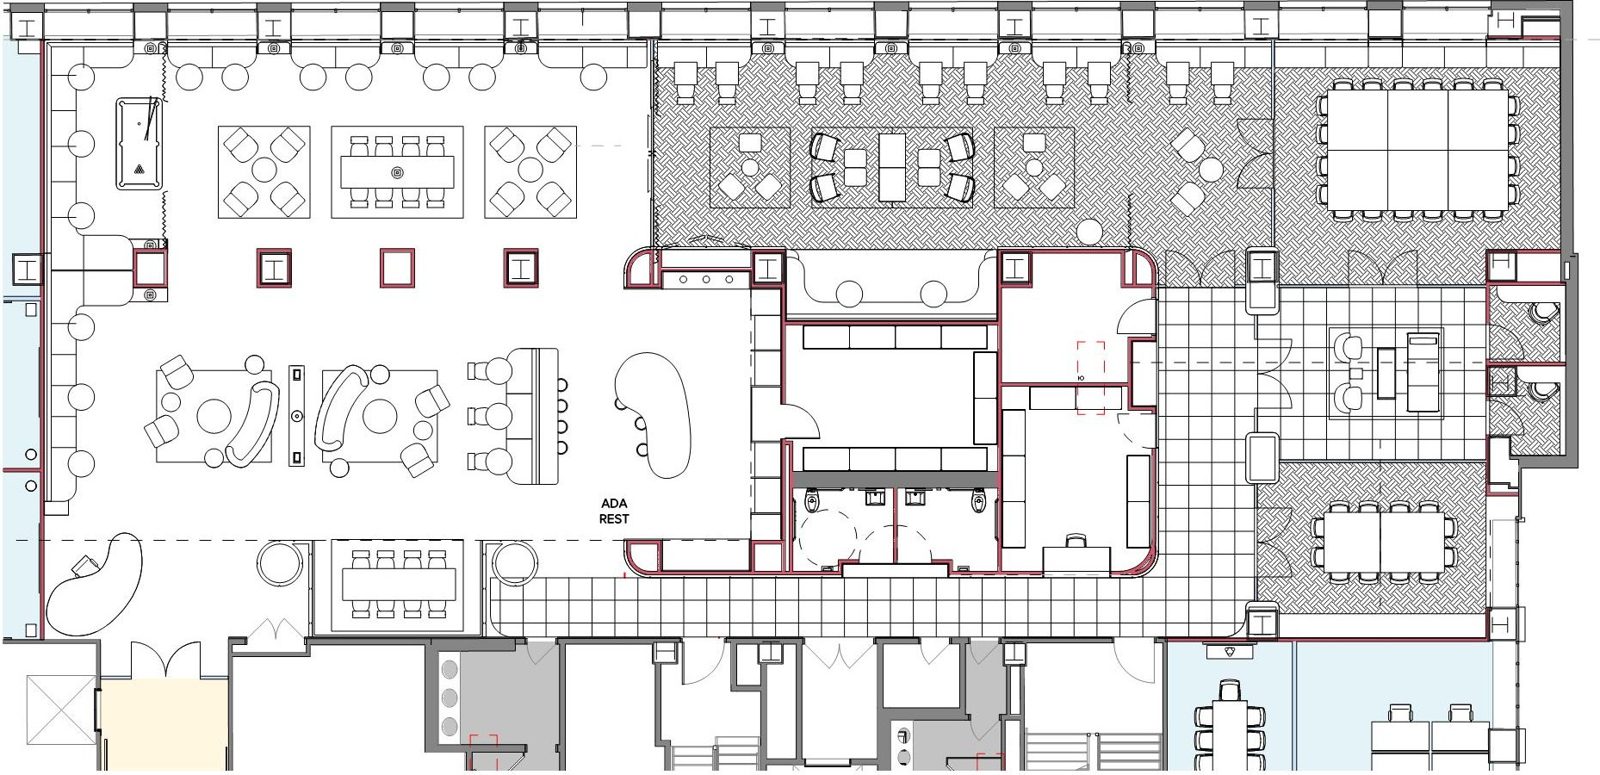
A Center of Gravity floor drawn to a 100% interior design package as “Madison Avenue Machined Opulence.” Concept, not built as drawn.

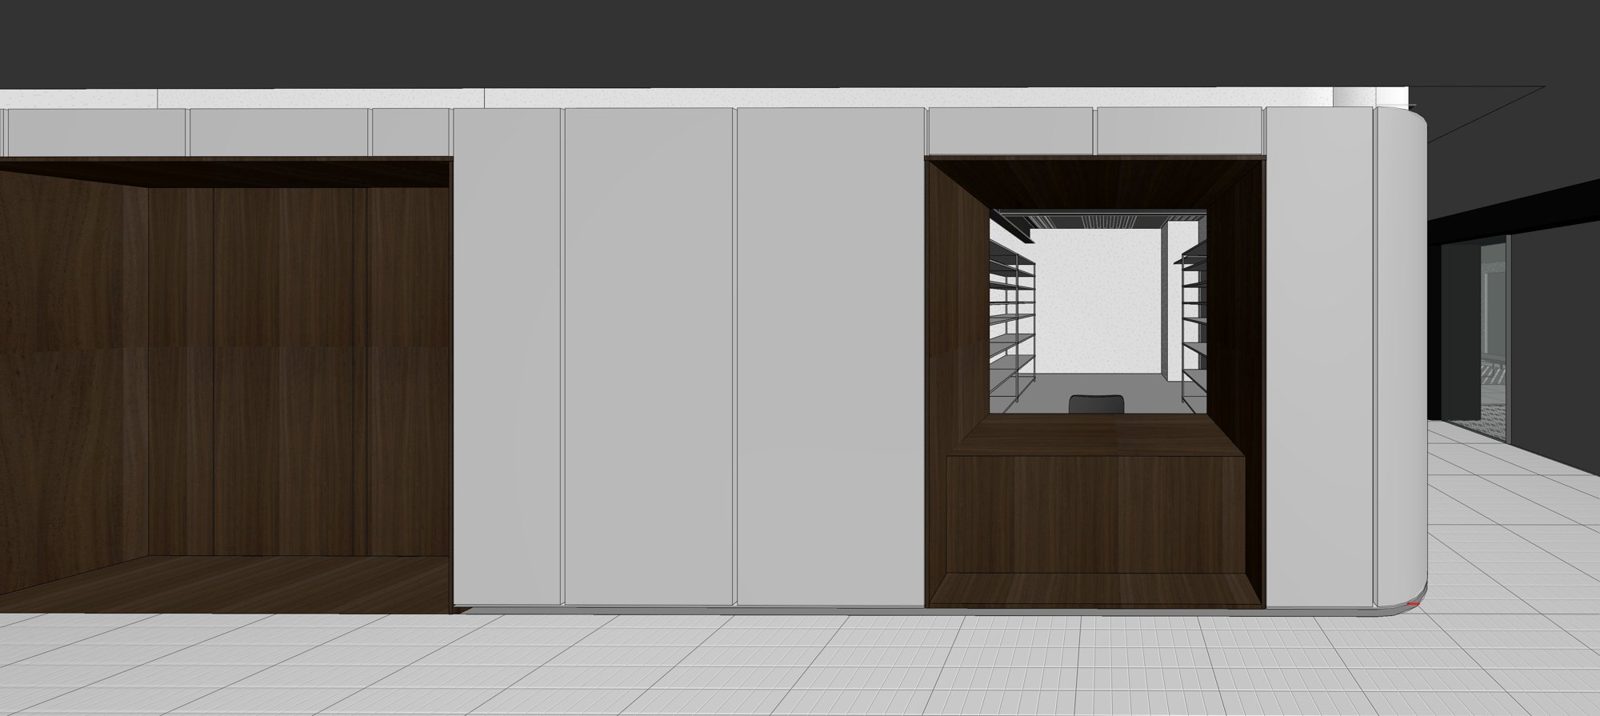
Walnut millwork, travertine floors, Emperador marble, Venetian plaster and satin stainless steel panels give the shared floor the register of a high-’60s modernisme club while sharing the same metal core. Lounge, assembly room, dining nook, pantry and mailroom bring aspects of the millwork design to the wide floorplate.

  1. Bleacher seating and a presentation room that switches between lounge and event layouts.
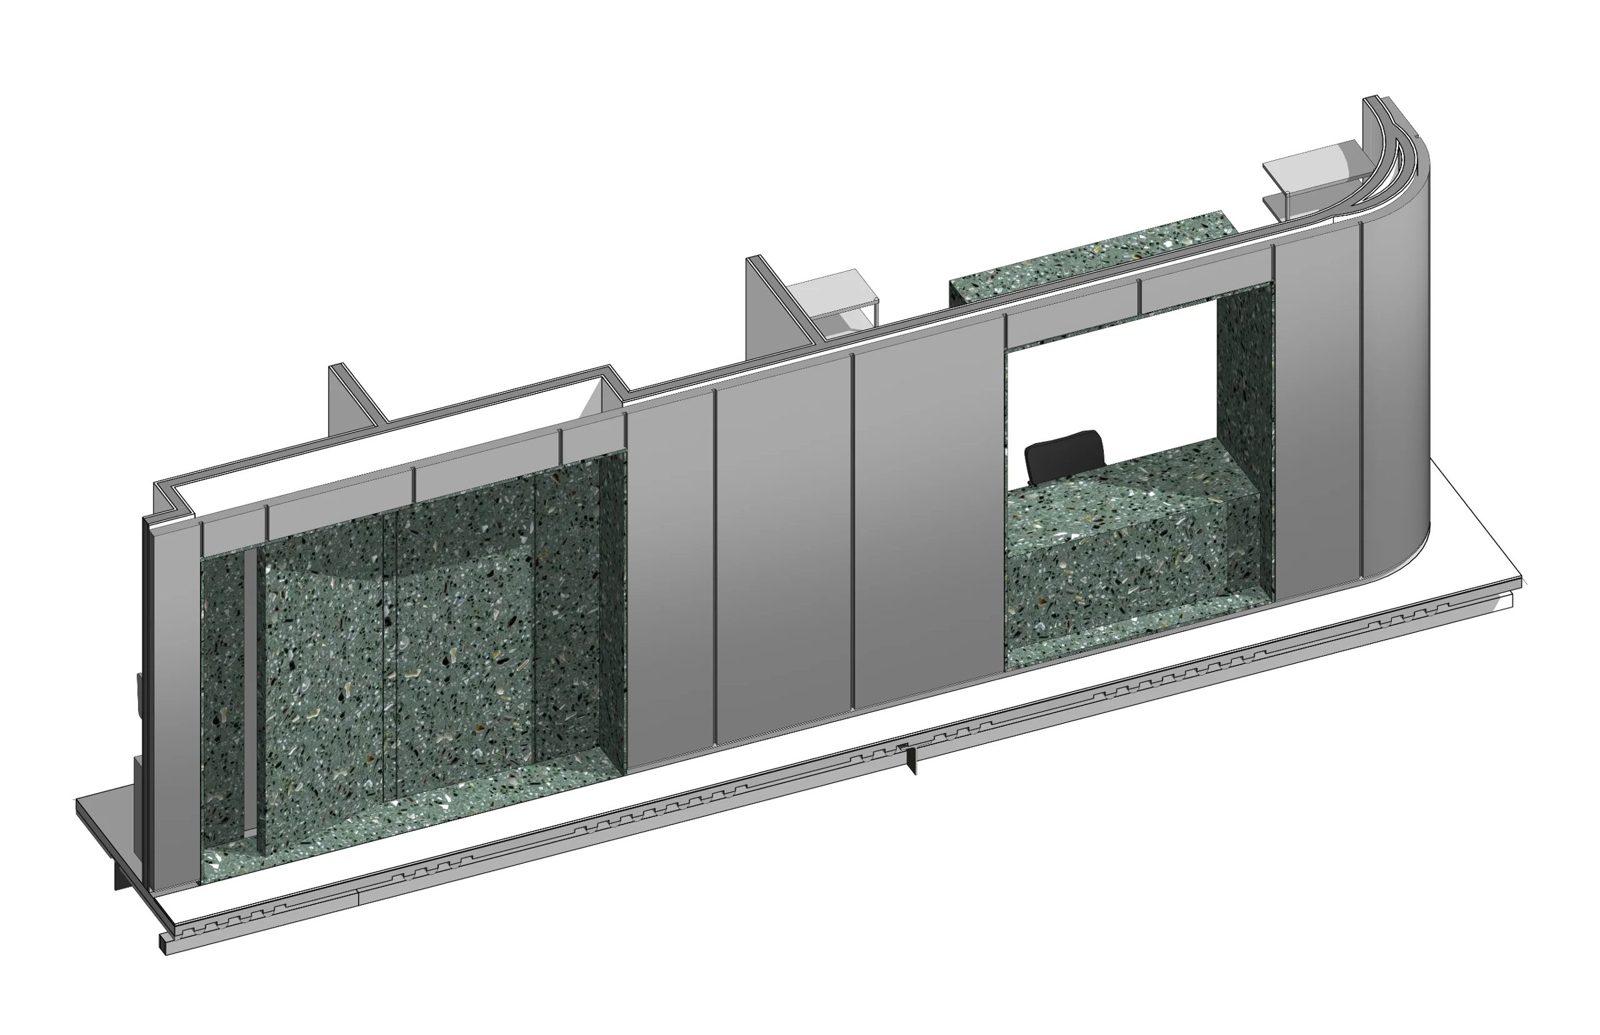
  2. Walnut portals and study booths cut rooms out of the open floor.
  3. Lighting coves, A&G and AV plans drawn into the package.

Renderings · design phase

Rendering of the steel and walnut kitchen looking to the mailroom
Steel and walnut kitchen looking to mailroom
dining nook / showroom
Dining nook / showroom
fig.03 assembly nook
Assembly nook / stage
axon · portals
Axon · portals
Rendering of the pantry with walnut wall and travertine island
Pantry · walnut and travertine
hall to assembly
Hall to assembly
mail and portals
Mail and portals
floor 3 plan
Floor 3 plan

Also at WeWork

Client names are withheld except where named above. Renderings and plans are design-phase work.

Figures confirmed against 2025 year-end and 2026 mid-year reviews. Visuals are limited to unbranded schematics, as WeWork InfoSec allows.

Studio work

Jane Kim Design, New York, 2012 to 2018. A two-to-three person studio. As designer, I took each project from survey and schematic design through construction documents, DOB filing and site meetings, and drew the models, renderings and millwork details.

No.ProjectTypeLocationYearSize
01Pavonia Avenue LoftResidential loftJersey City, NJ201545 ft ceiling
02Greenwich Street LoftResidential loftSoHo, Manhattan20163,200 SF
03Windsor Place TownhouseTownhouse renovationBrooklyn, NY2015–16—
04Fifth Avenue ApartmentPre-war renovationUpper East Side2018—
05Macon Street TownhouseTownhouse renovationBrooklyn, NY20162,200 SF
06Counter Culture Coffee NYCTraining centerNolita, Manhattan2014—
07Counter Culture Coffee SFTraining centerEmeryville, CA20159,600 SF
08Everyman Espresso, Park SlopeStorefront caféBrooklyn, NY2018—

Pavonia Avenue Loft

Place
Hamilton Park, Jersey City
Year
2015 · CDs 12.10.14
Building
Wells Fargo stable, 1890
Role
Designer · survey to CA

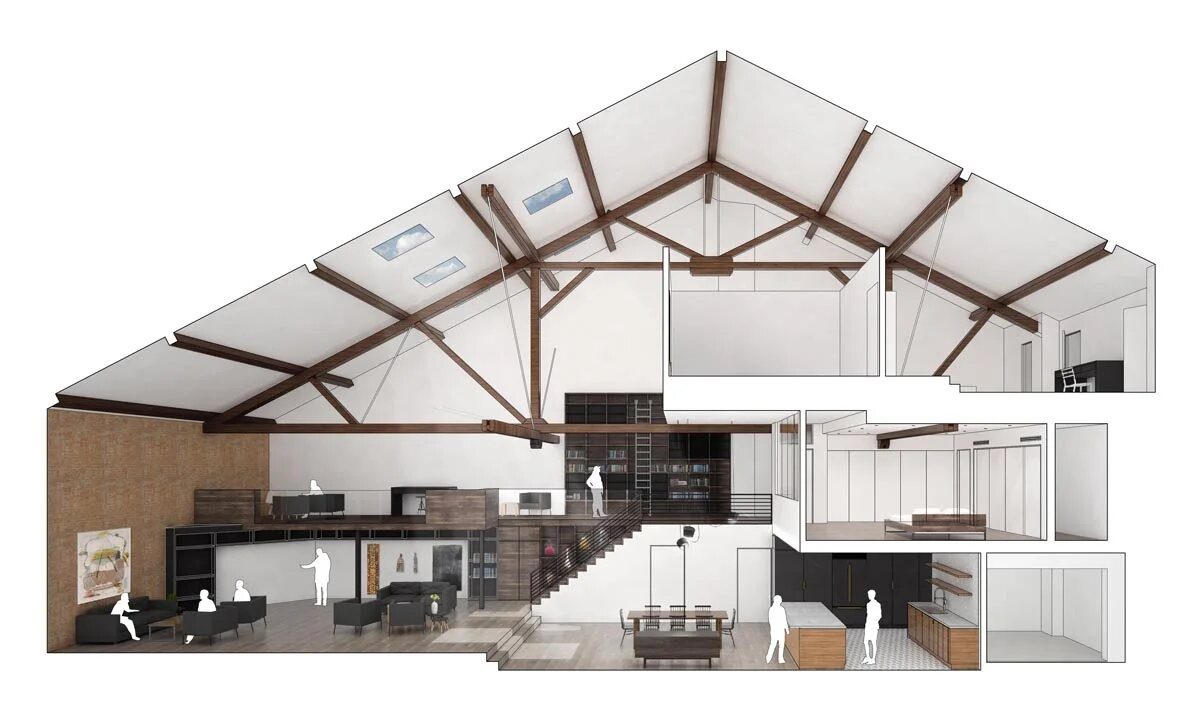
A home inside an 1890 stable, with a mezzanine of walnut and blackened steel under 45-foot ceilings.

The mezzanine is a porous floor plane, pushed and pulled to open pockets of closed storage, open display and living space. The millwork is the design here: it carries the stair, the new mezzanine and the clients’ collection of African and Asian art.

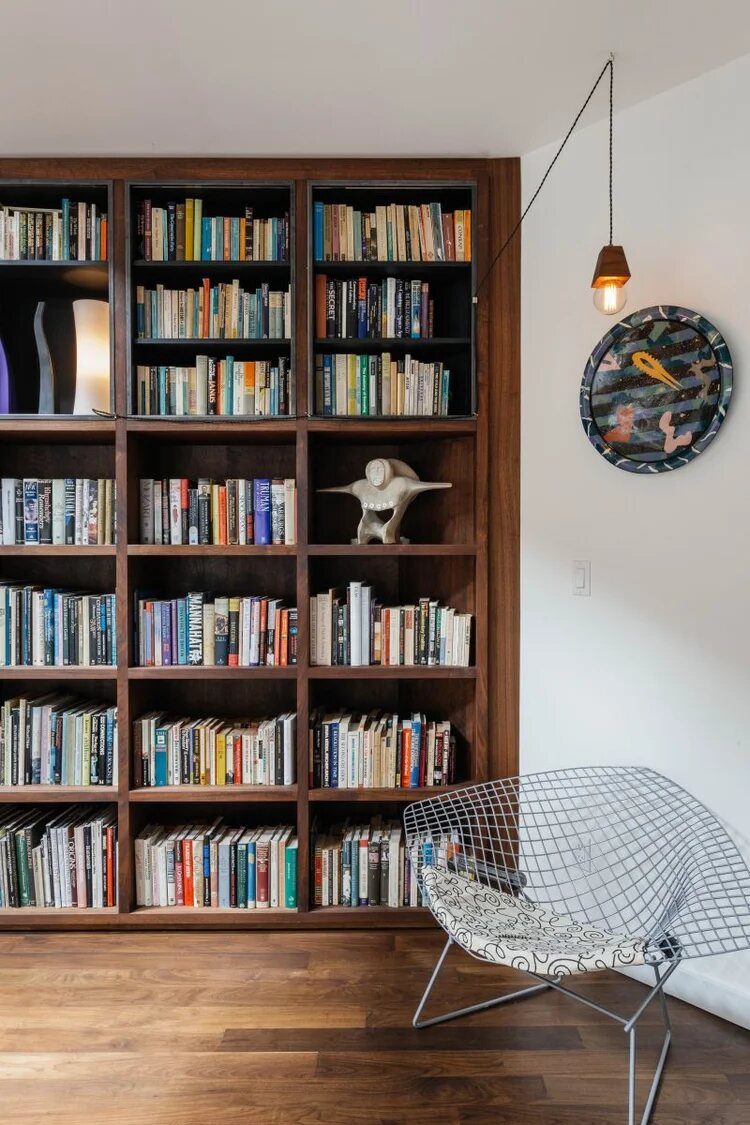
  1. Walnut runs up from the floor onto the mezzanine and into the tall bookshelves.
  2. Plywood shelves wrapped in 18-gauge blackened steel give the shelving visual hierarchy and nuance.
  3. A structural glass rail set in an aluminum channel keeps the edge open to the trusses.

Photography · Nick Glimenakis

Living room under timber trusses seen from the mezzanine
Living room from the mezzanine
stair bookcases
Stair bookcases
Custom sized shelves
section perspective
Section perspective

Greenwich Street Loft

Place
SoHo, Manhattan
Year
2016
Size
3,200 SF loft
Role
Designer · drawings, details, CA

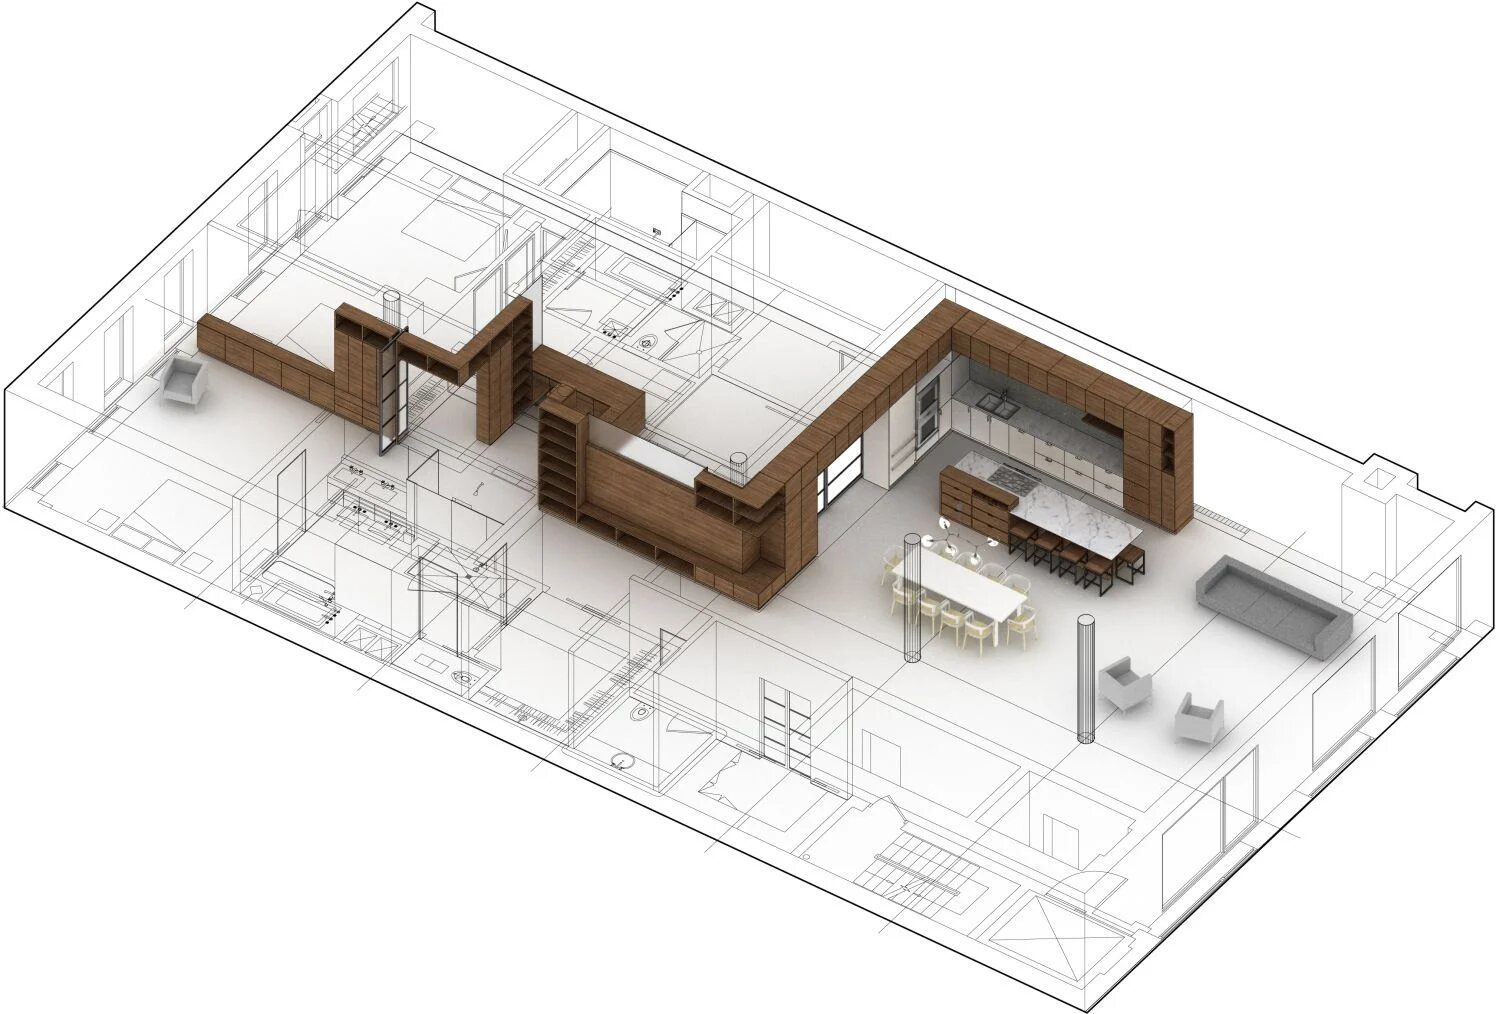
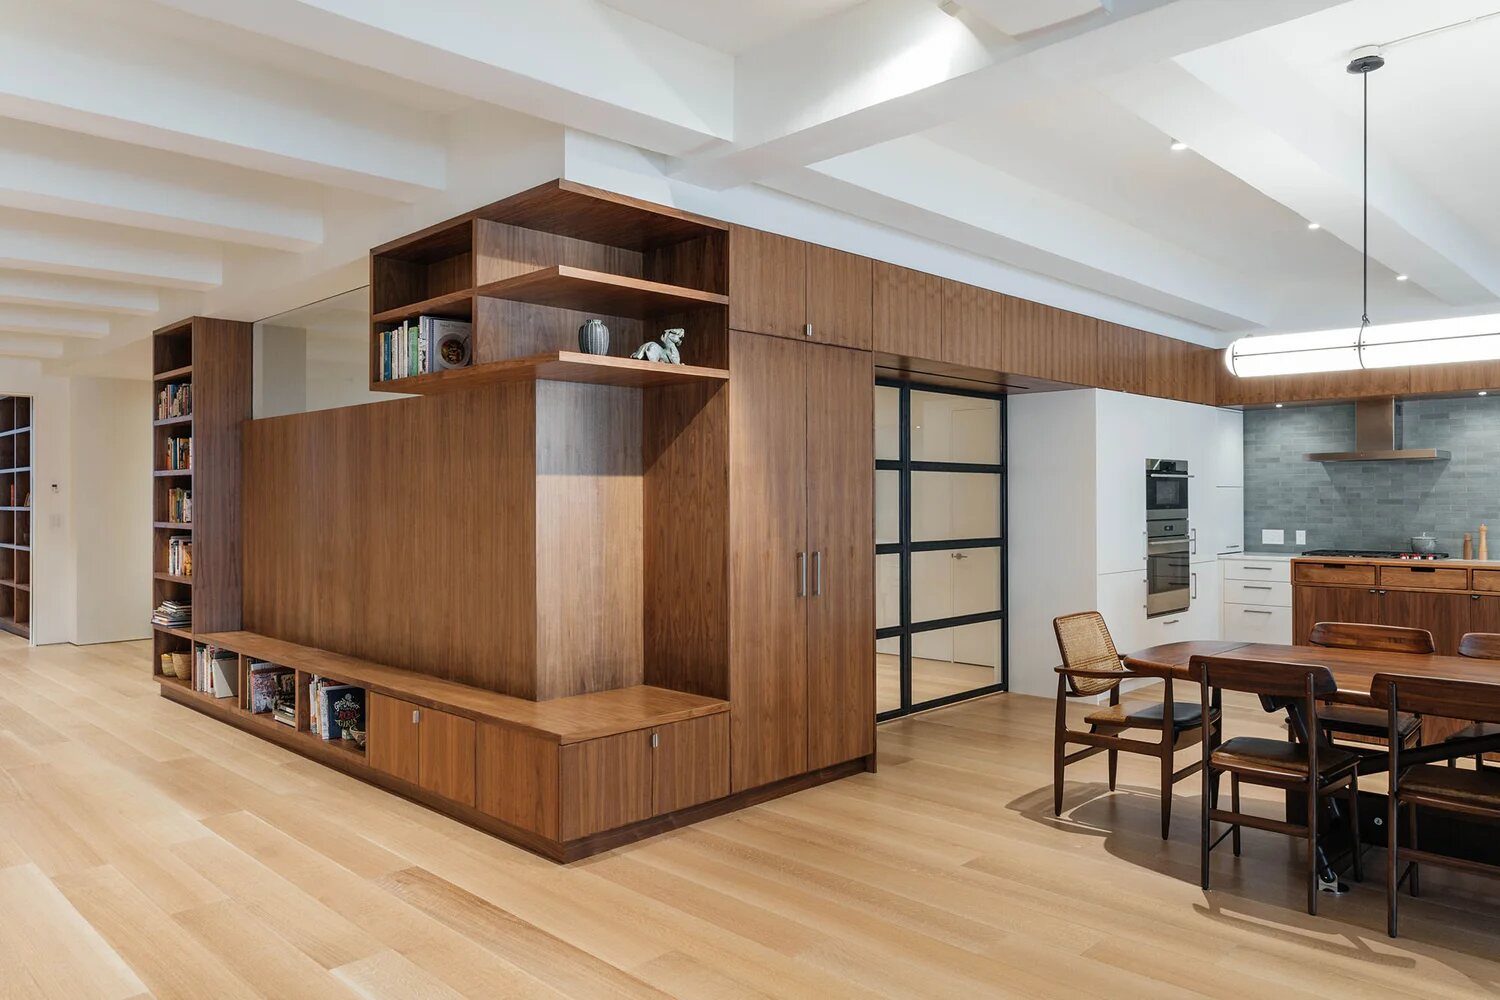
One walnut wall that becomes a kitchen, a gallery, an office and a TV room.

For a couple who live alone but host extended family. Fitting three bedrooms where there had been two meant routing air and light to each, so the storage wall snakes through the plan, from the kitchen in the great room to the master bedroom.

  1. Walnut-veneer plywood with hardwood edges carries one wall through every room.
  2. Along the hall the wall holds the clients’ art; a pocket door closes off the master suite.
  3. Details resolve the HenryBuilt kitchen, a blackened-steel and glass slider and slot diffusers.

Photography · Nick Glimenakis

Walnut storage wall beside the dining table
Great room · the wall begins
kitchen in the wall
Kitchen in the wall
office inside the wall
Office inside the wall
axon · the millwork wall
Axon · the millwork wall

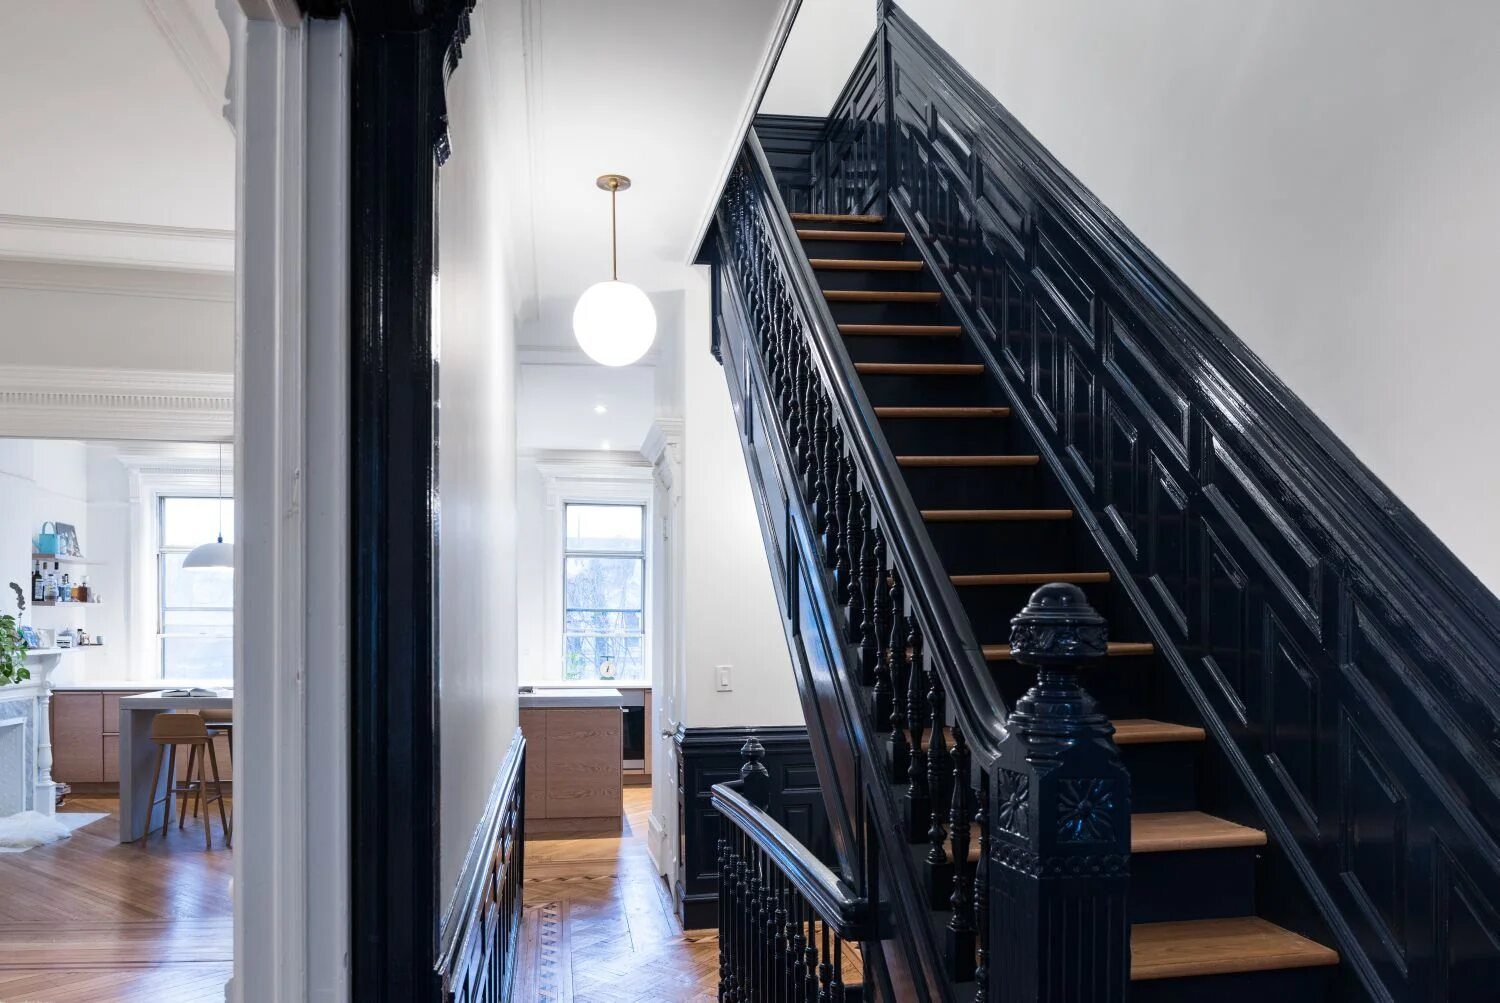
Windsor Place Townhouse

Place
South Slope, Brooklyn
Year
Designed 2015–16
Type
Gut renovation
Role
Designer · renderings, details

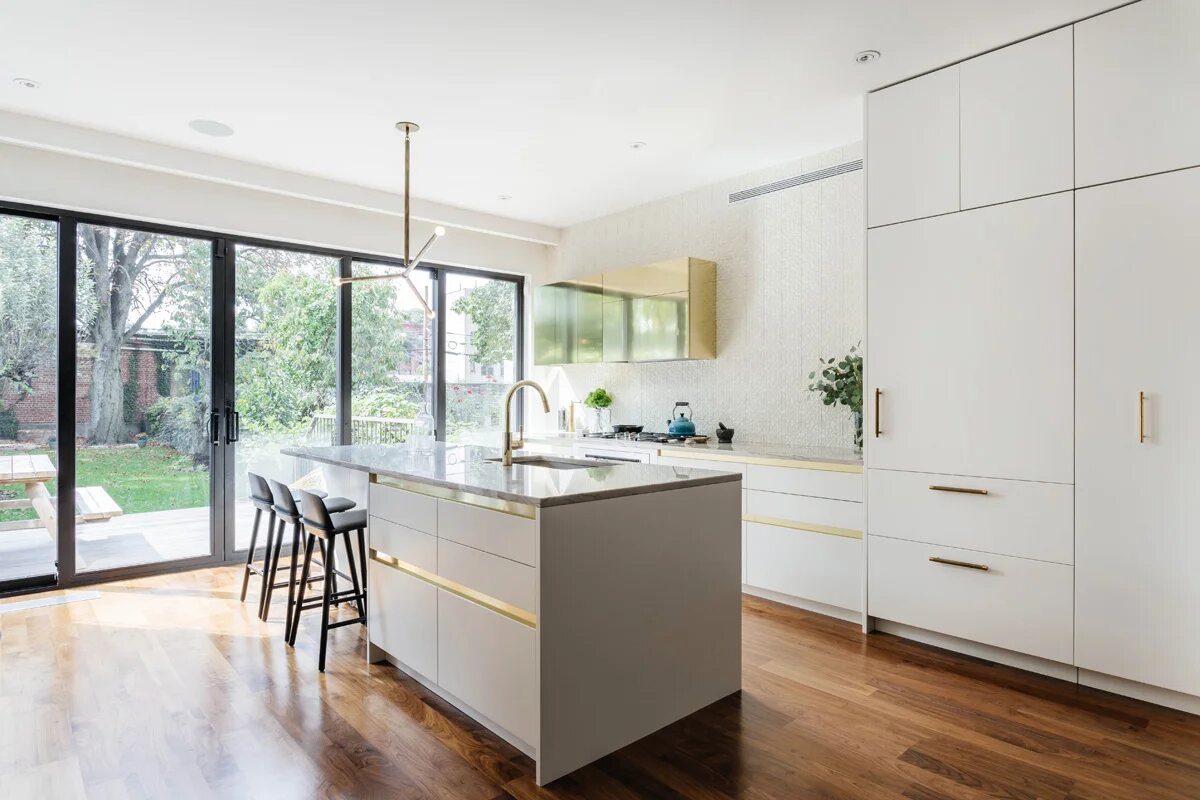
A dark rowhouse opened to its garden, and an old light well put back to work.

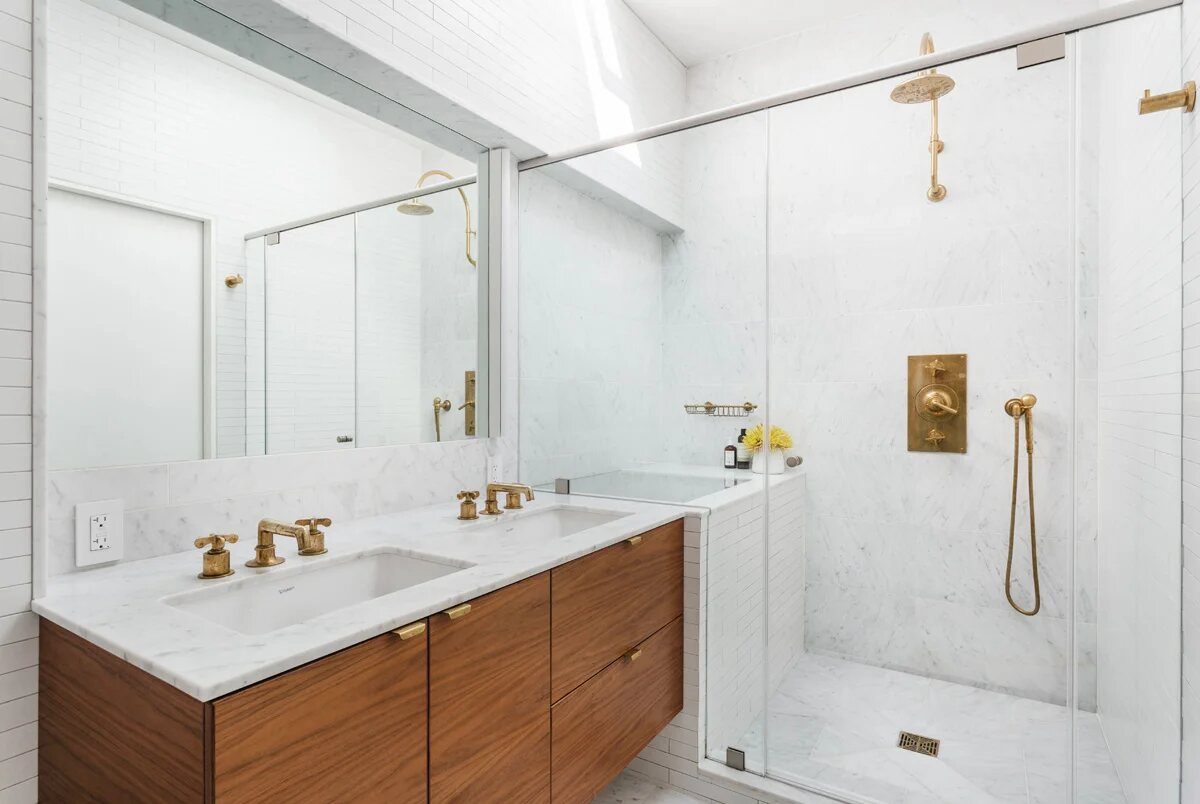
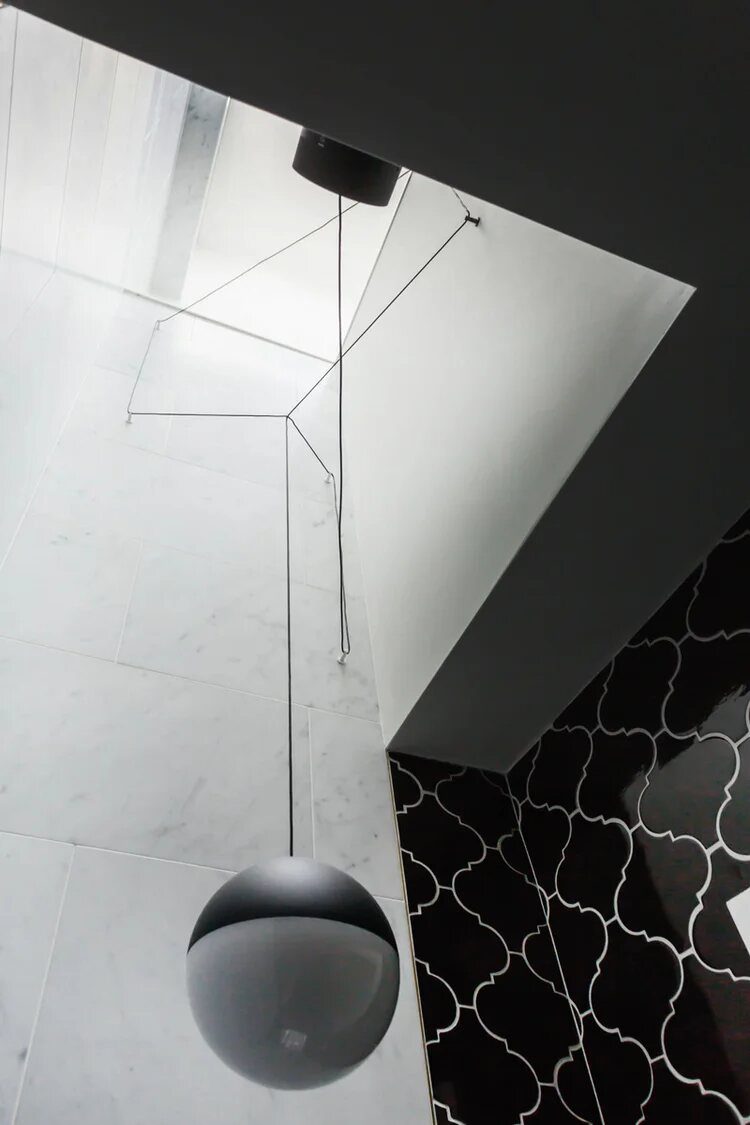
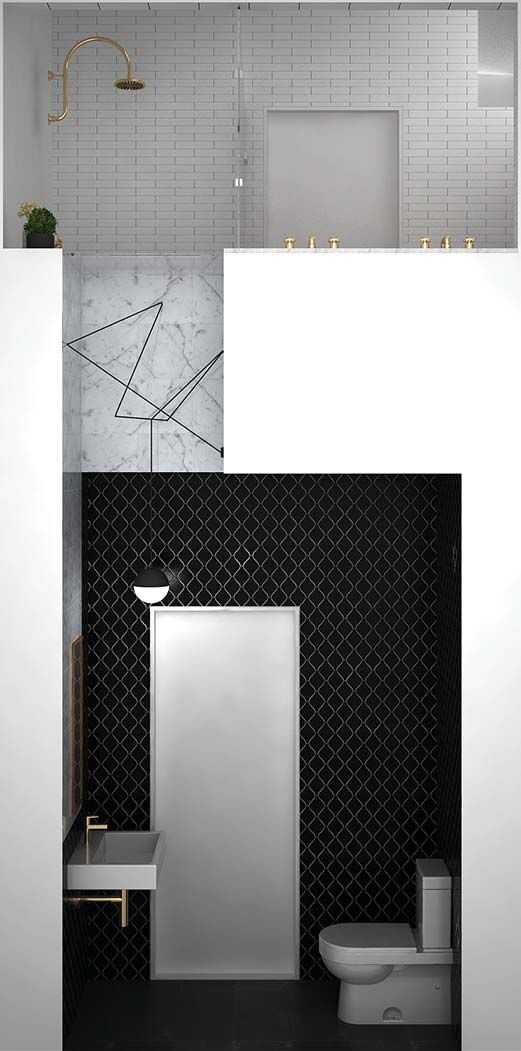
The rear facade came off for floor-to-ceiling windows and doors, so the ground floor runs into the backyard. The master bath was planned around the original light well, with a skylight above the shower and the shaft traced in marble in the powder room below.

  1. Kitchen island in painted MDF clad in 1/16″ polished brass under a Gioia Venatino top.
  2. Master vanity in walnut plywood with hardwood edge and a recessed aluminum channel.
  3. Ipe deck over a steel deck; herringbone floor over a hydronic radiant pad.

Photography · Nick Glimenakis

Kitchen opening to the garden through full-height glazing
Kitchen to garden
master bath · walnut, brass
Master bath · walnut, brass
the light well
The light well
light-well section
Light-well section

Fifth Avenue Apartment

Place
Upper East Side, Manhattan
Year
Photographed 2018
Type
Full renovation, pre-war
Role
Designer

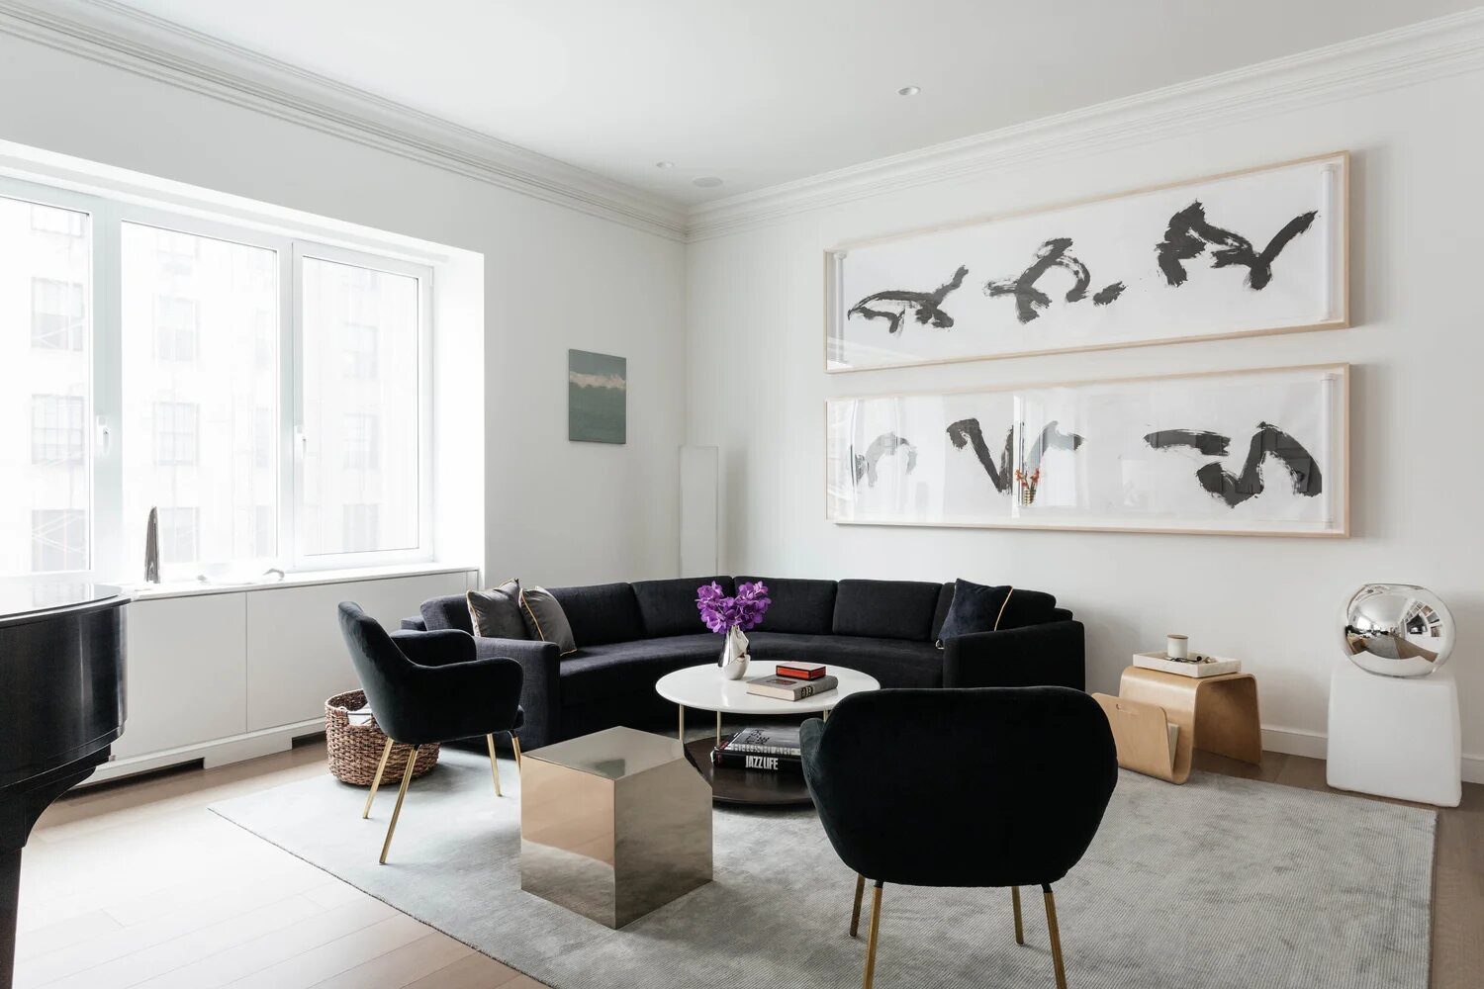
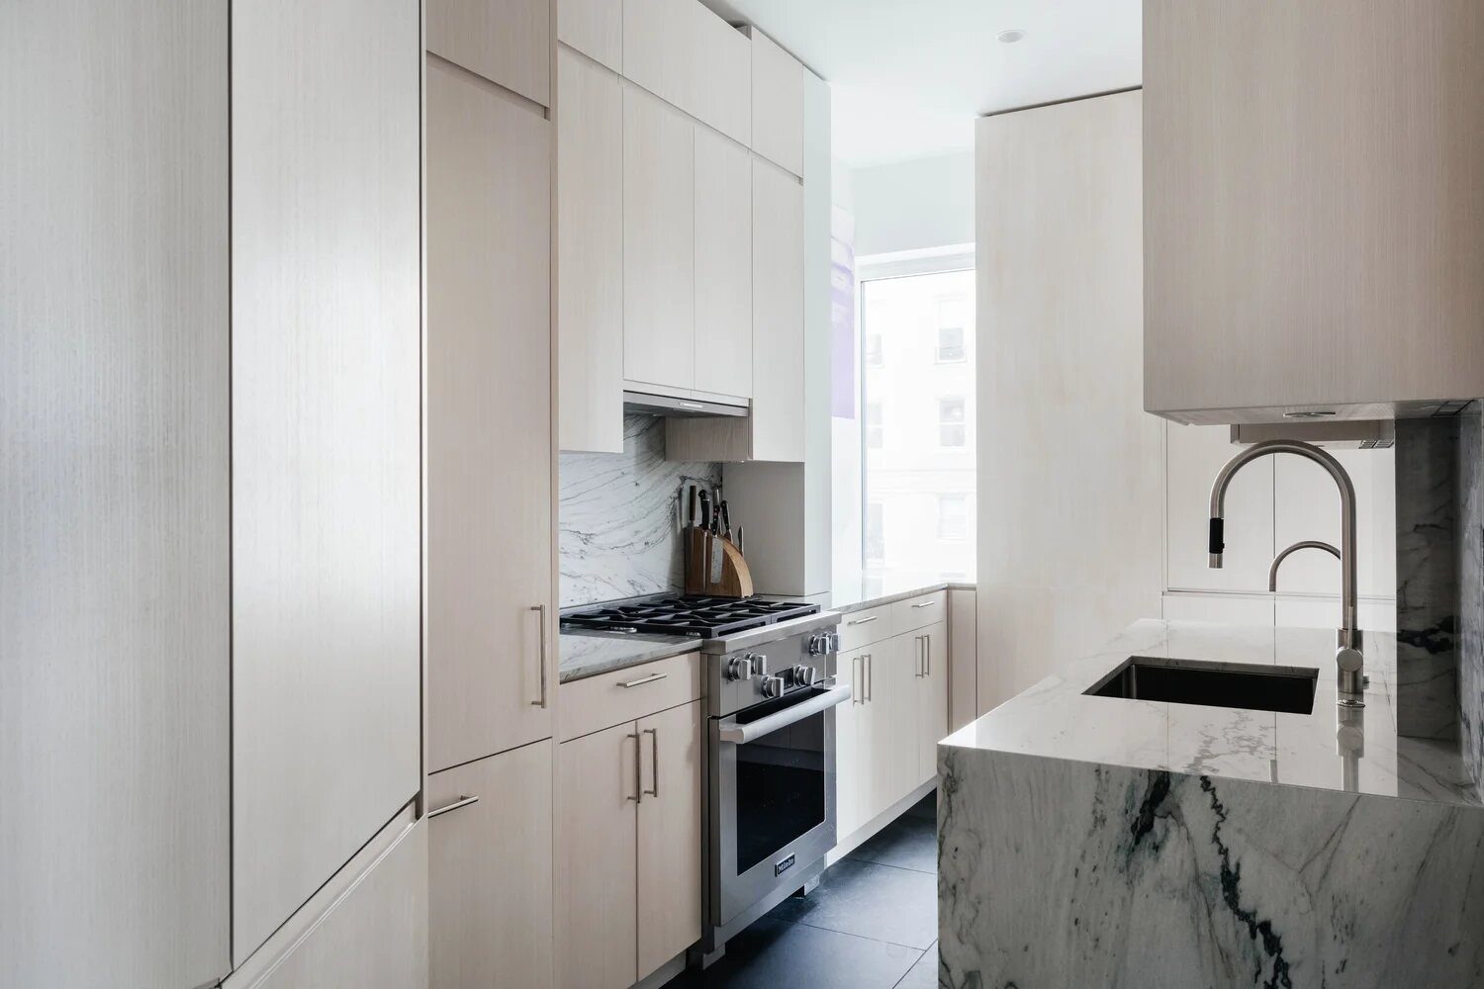
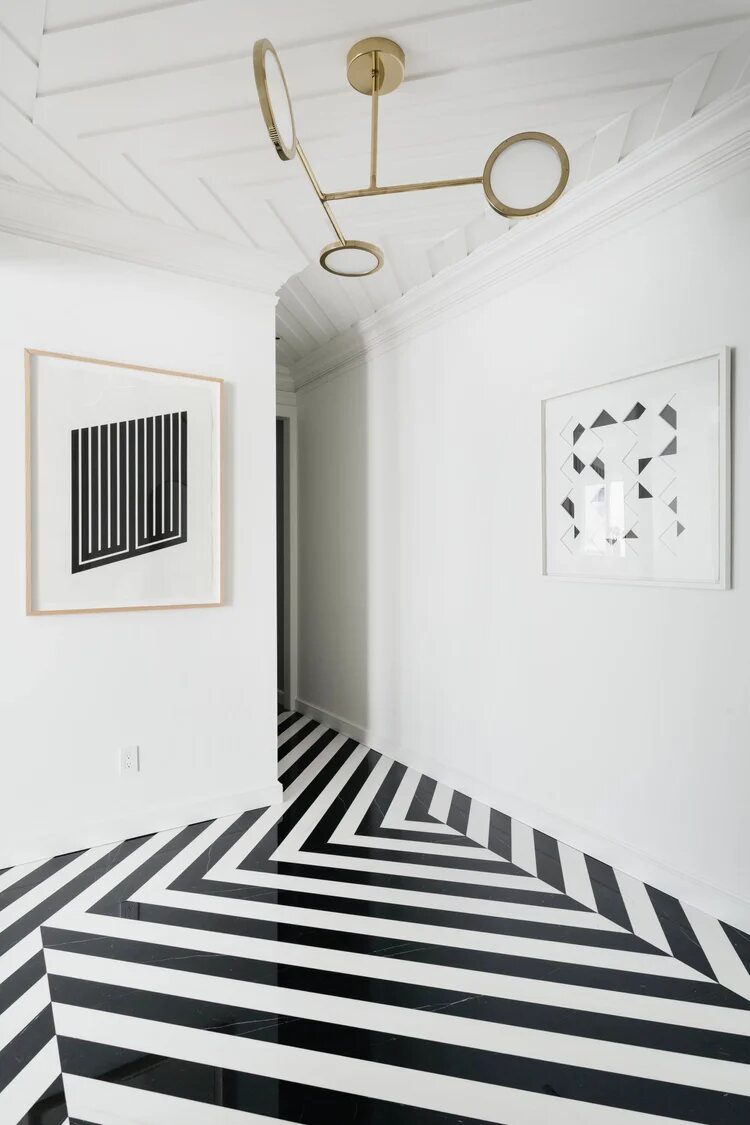
A pre-war apartment on Central Park, reset as a quiet ground for a contemporary art collection.

Large windows face the park and white walls carry the art. The work concentrated on the entry and the three wet rooms: kitchen, powder room and master bath.

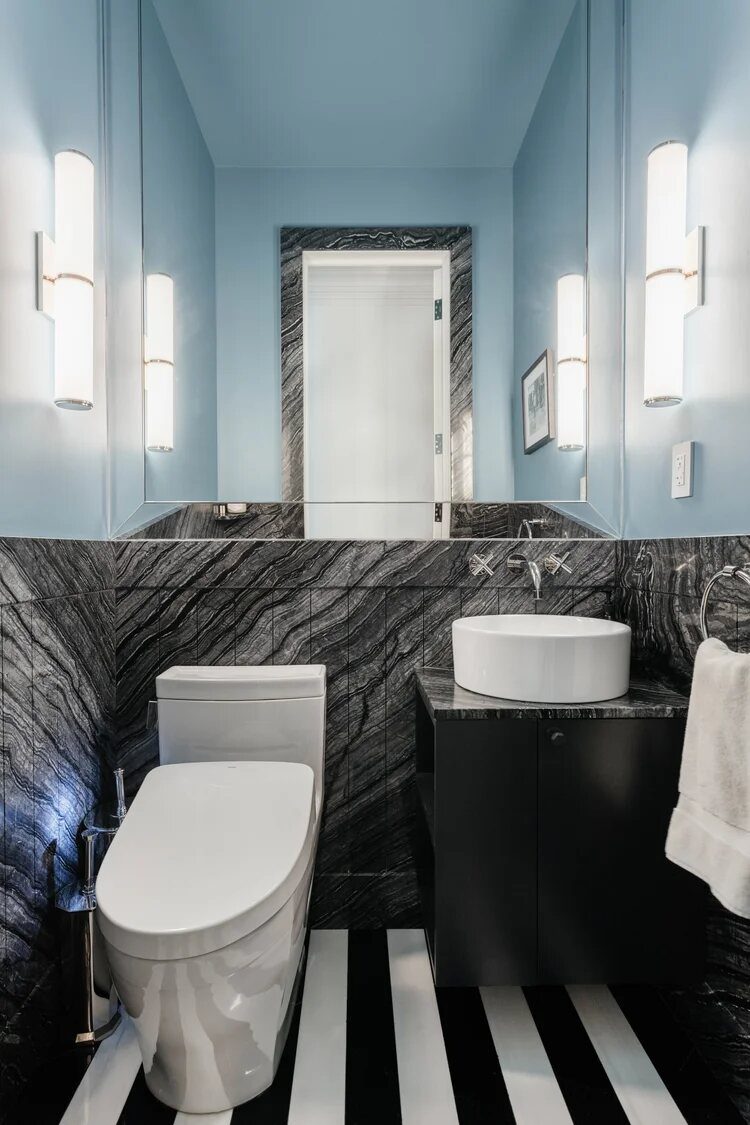
  1. A patterned marble floor marks the entry.
  2. The kitchen was redrawn in green quartzite and bleached ash.
  3. The powder room is clad in marble around an oversized mirror; the master bath was enlarged for a walk-in shower and tub.

Photography · Nick Glimenakis

Living room with art and park-facing windows
Living room · park windows
kitchen · quartzite, ash
Kitchen · quartzite, ash
entry · patterned marble
Entry · patterned marble
detail
Detail

Macon Street Townhouse

Place
Brooklyn, NY
Year
2016
Size
2,200 SF, 3 stories
Role
Designer

A classic Brooklyn townhouse updated around one open living floor and a new kitchen.

The original stair and mantels stay; everything that serves daily life is new and quiet beside them. The living floor opens up around the new kitchen.

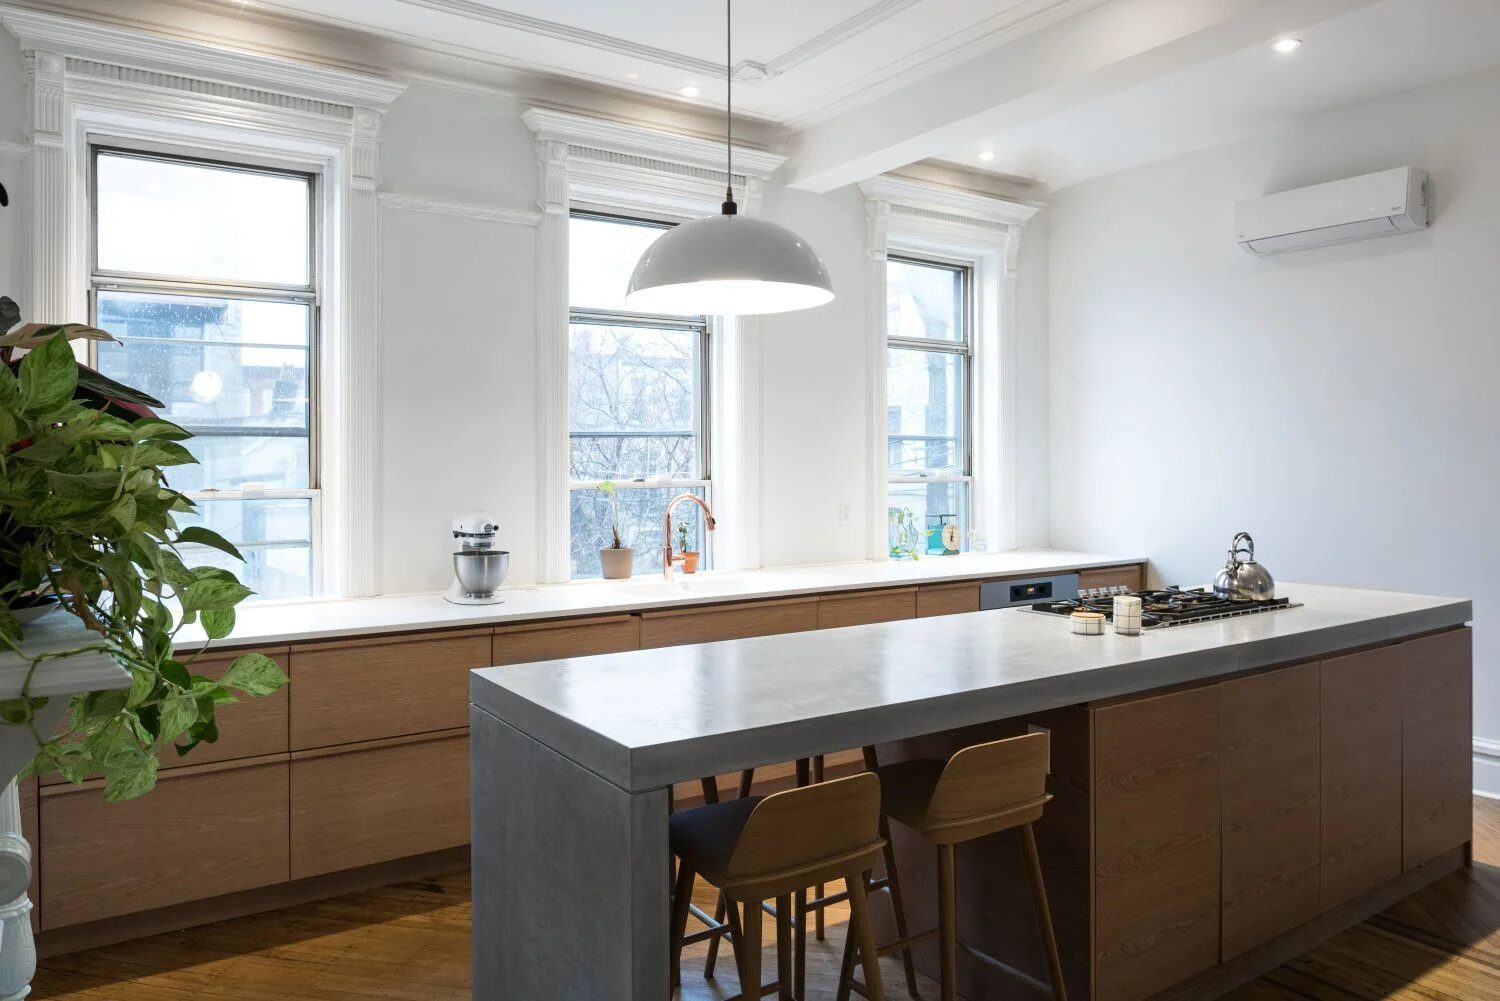
  1. A long walnut run and a concrete-topped island anchor the open floor.
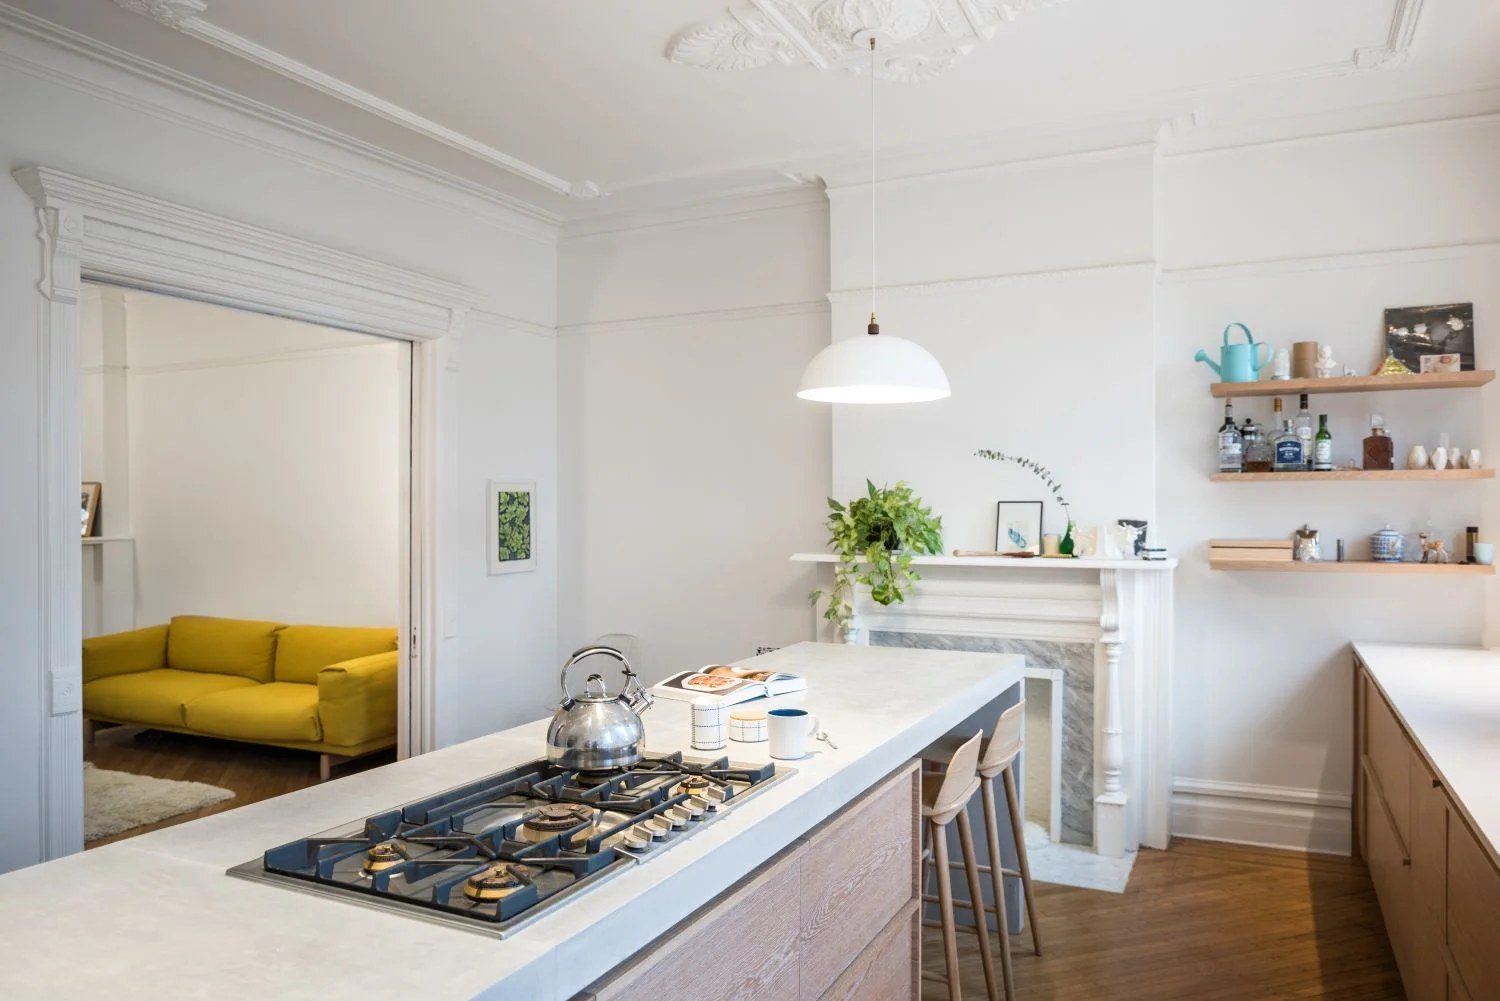
  2. Floating shelves beside the original mantel.
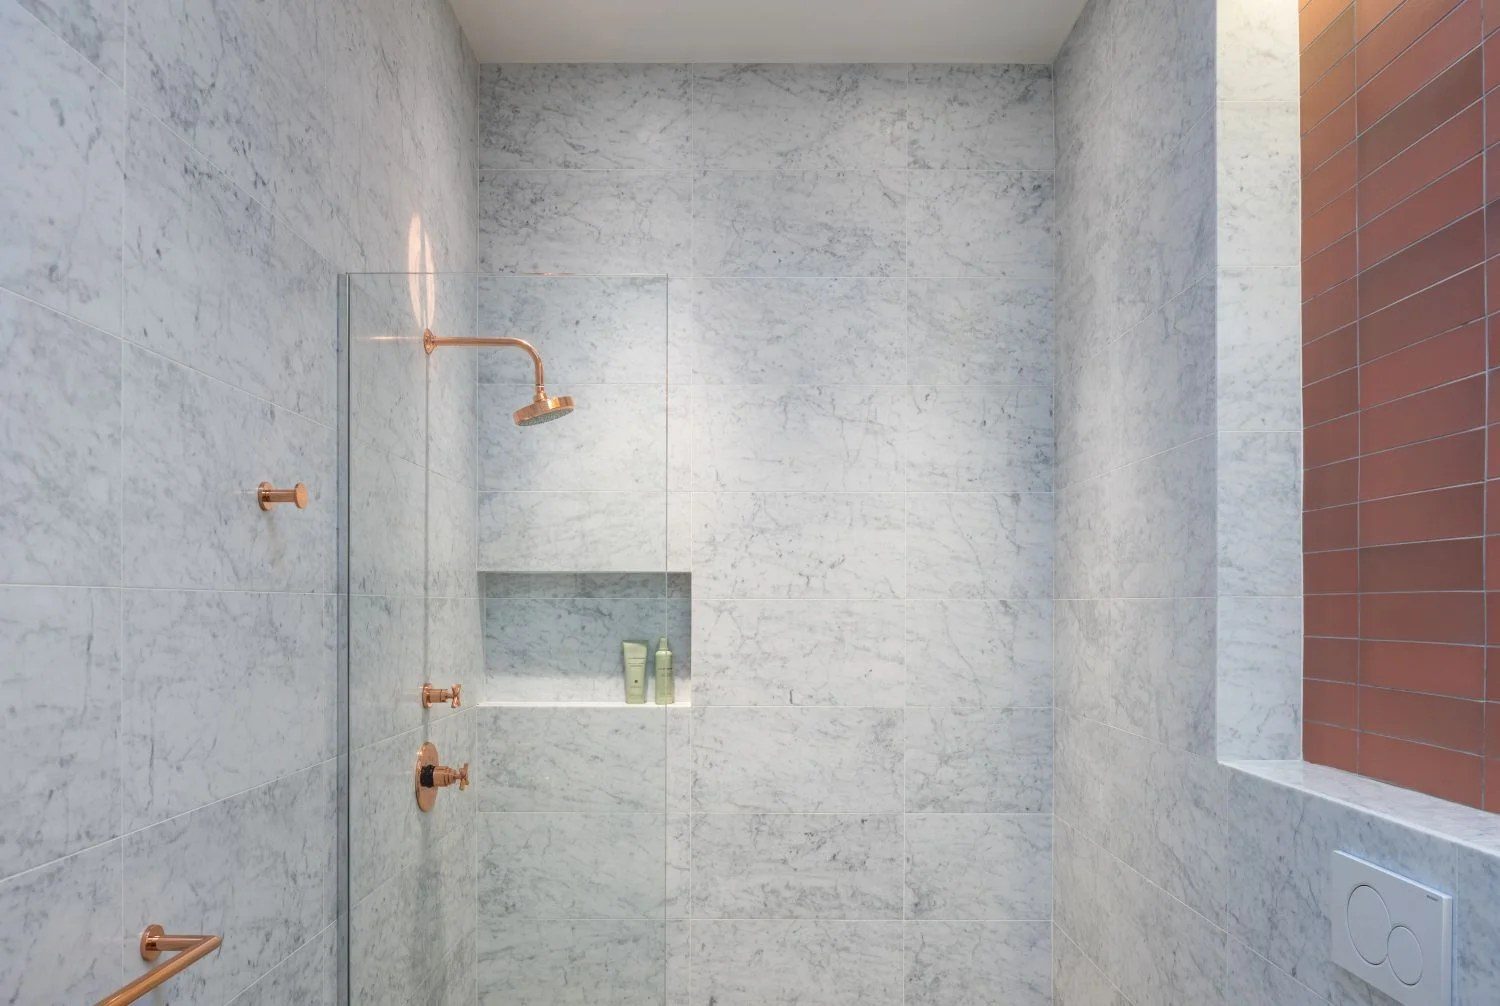
  3. Marble baths with copper fittings and a tiled niche.

Photography · Alan Tansey

Kitchen with walnut cabinetry and concrete island
Kitchen · concrete and walnut
range wall
Range wall
bath · marble, copper
Bath · marble, copper
the original stair
The original stair

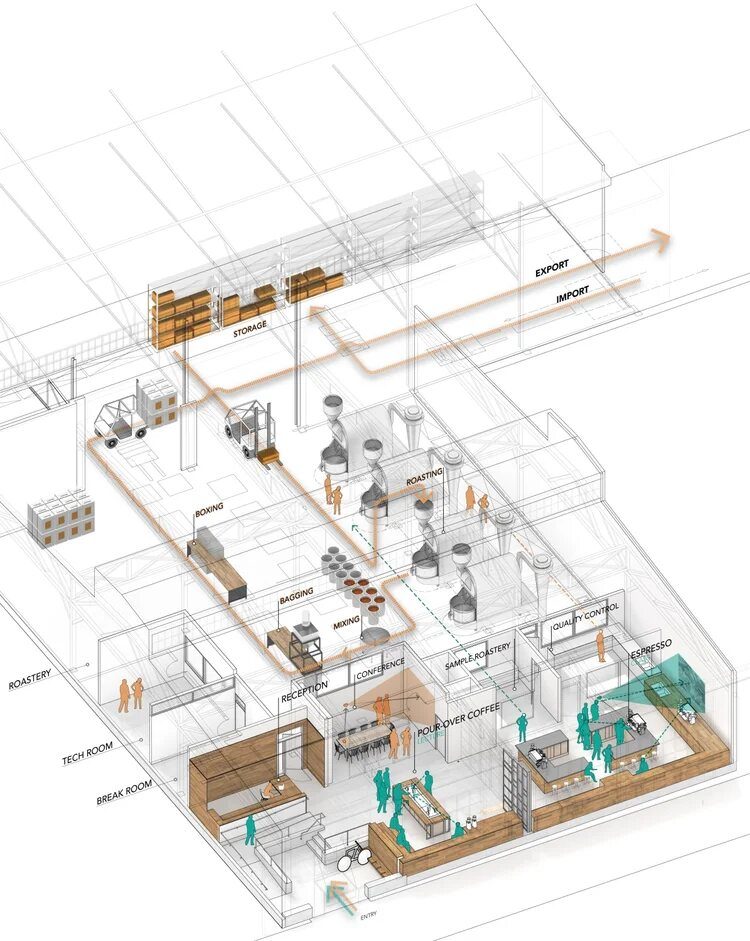
Counter Culture Coffee, New York

Place
Nolita, New York
Year
2014
Type
Training center, events
Role
Designer · drawings, details

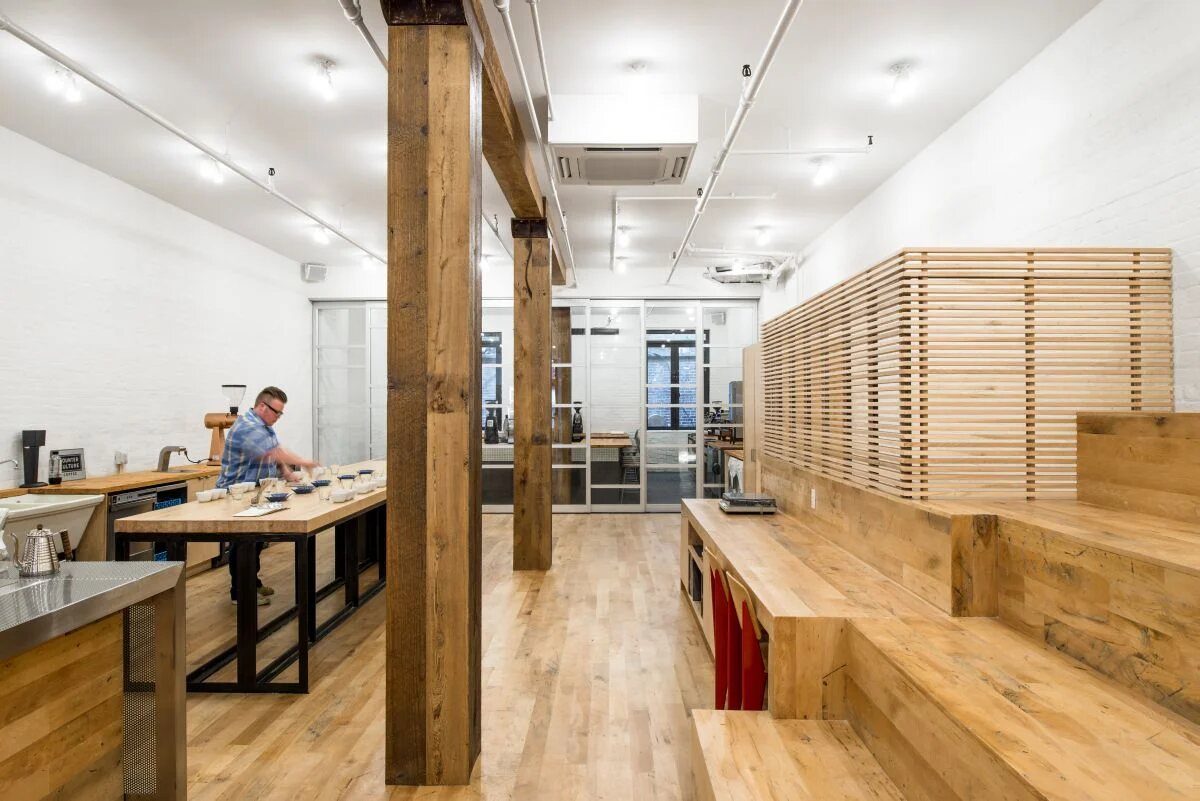
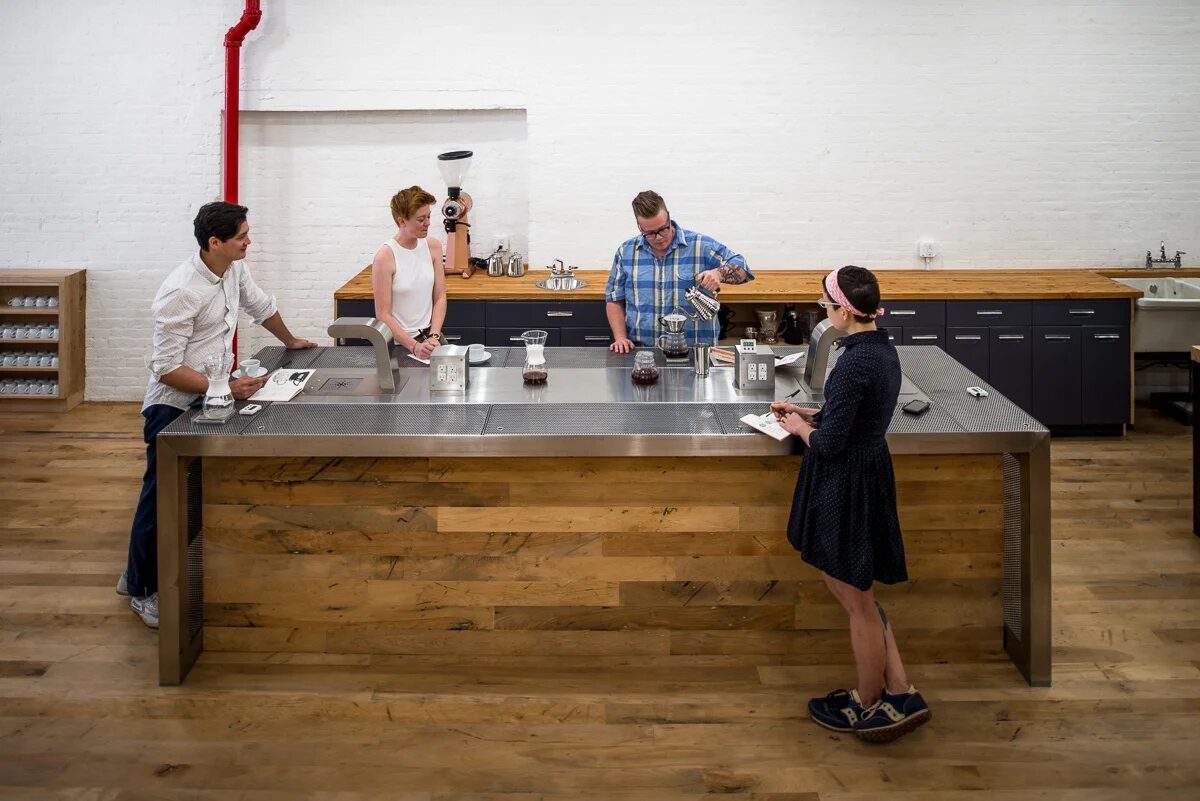
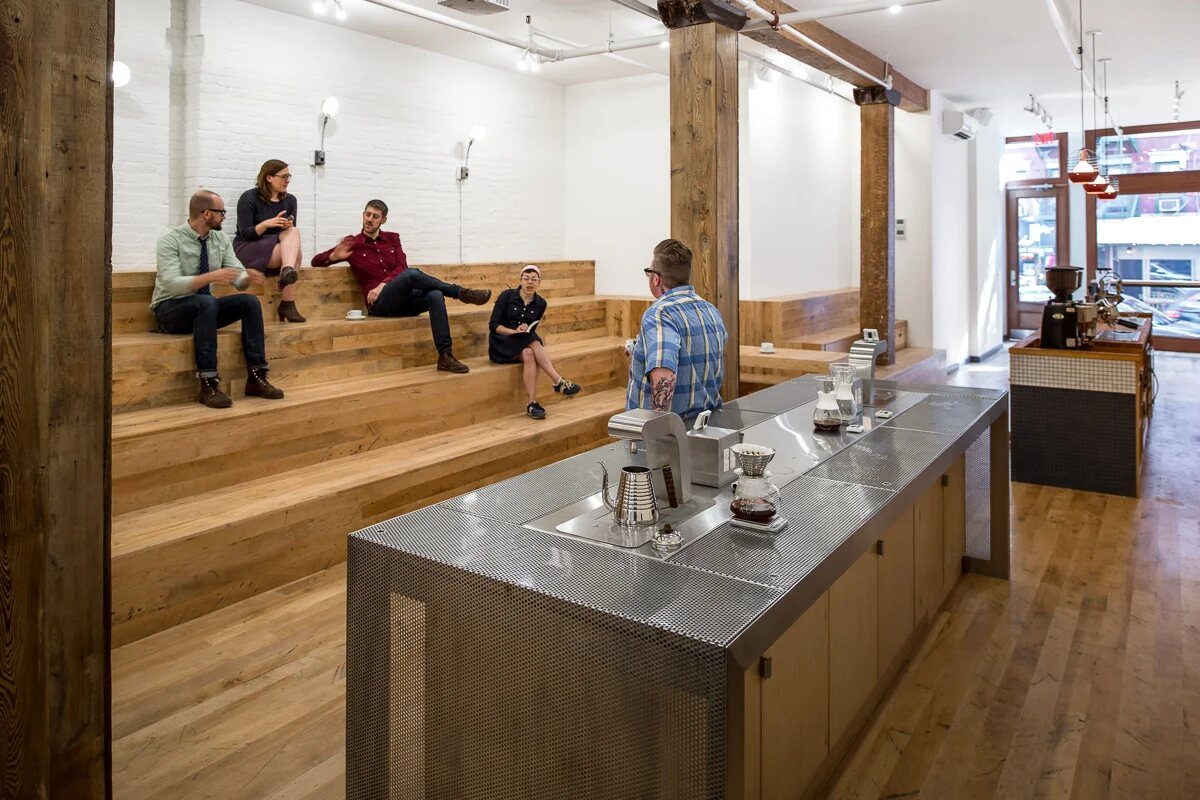
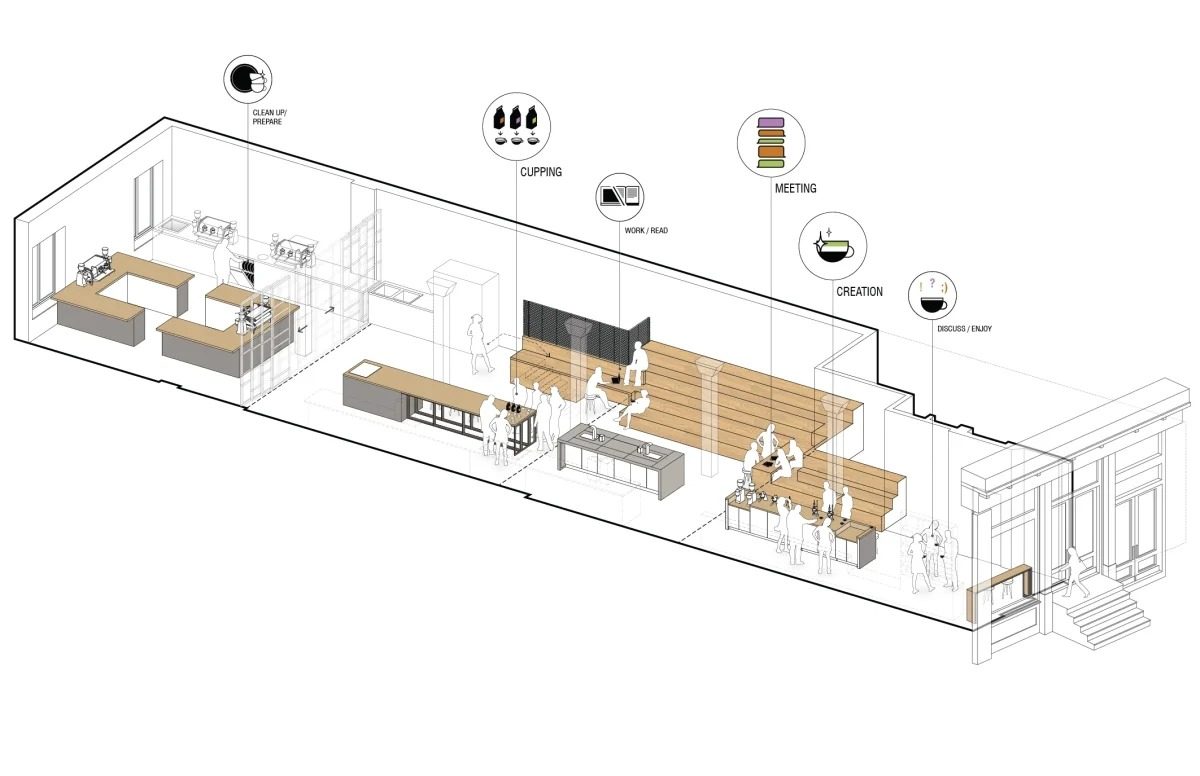
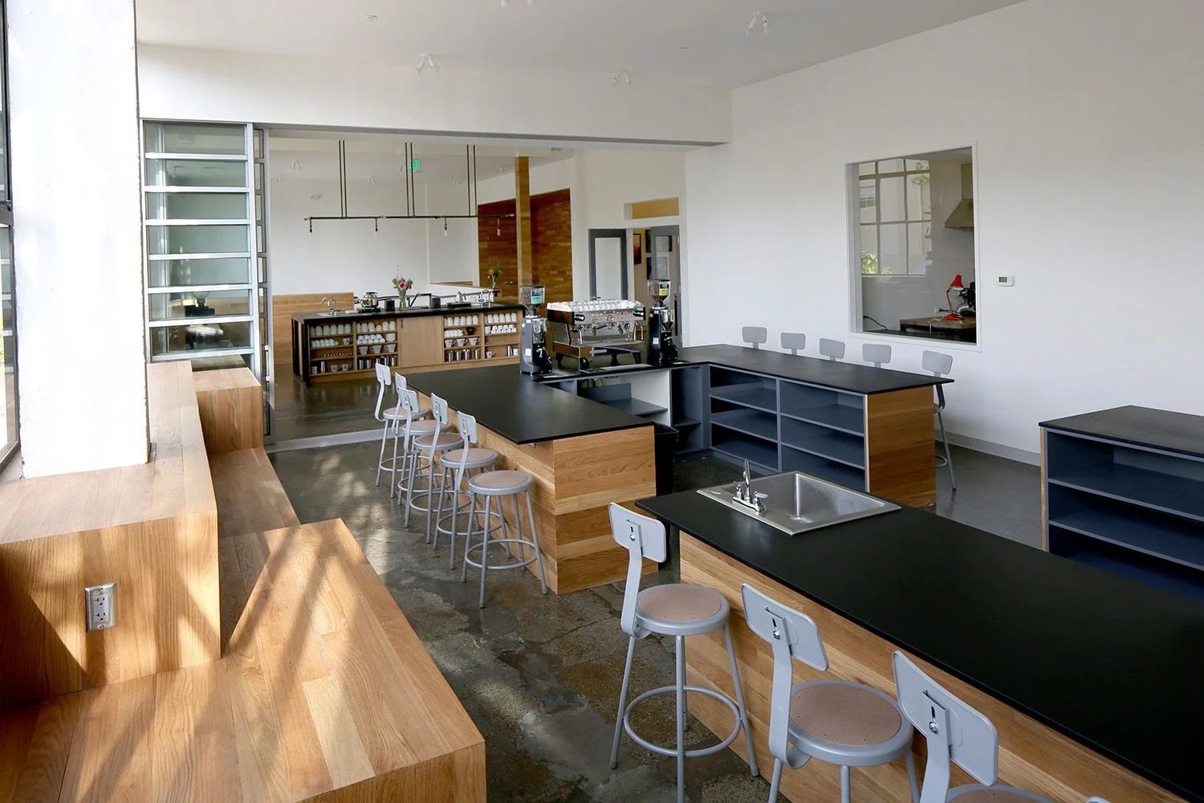
A classroom for coffee, built around bleachers and a brewing table.

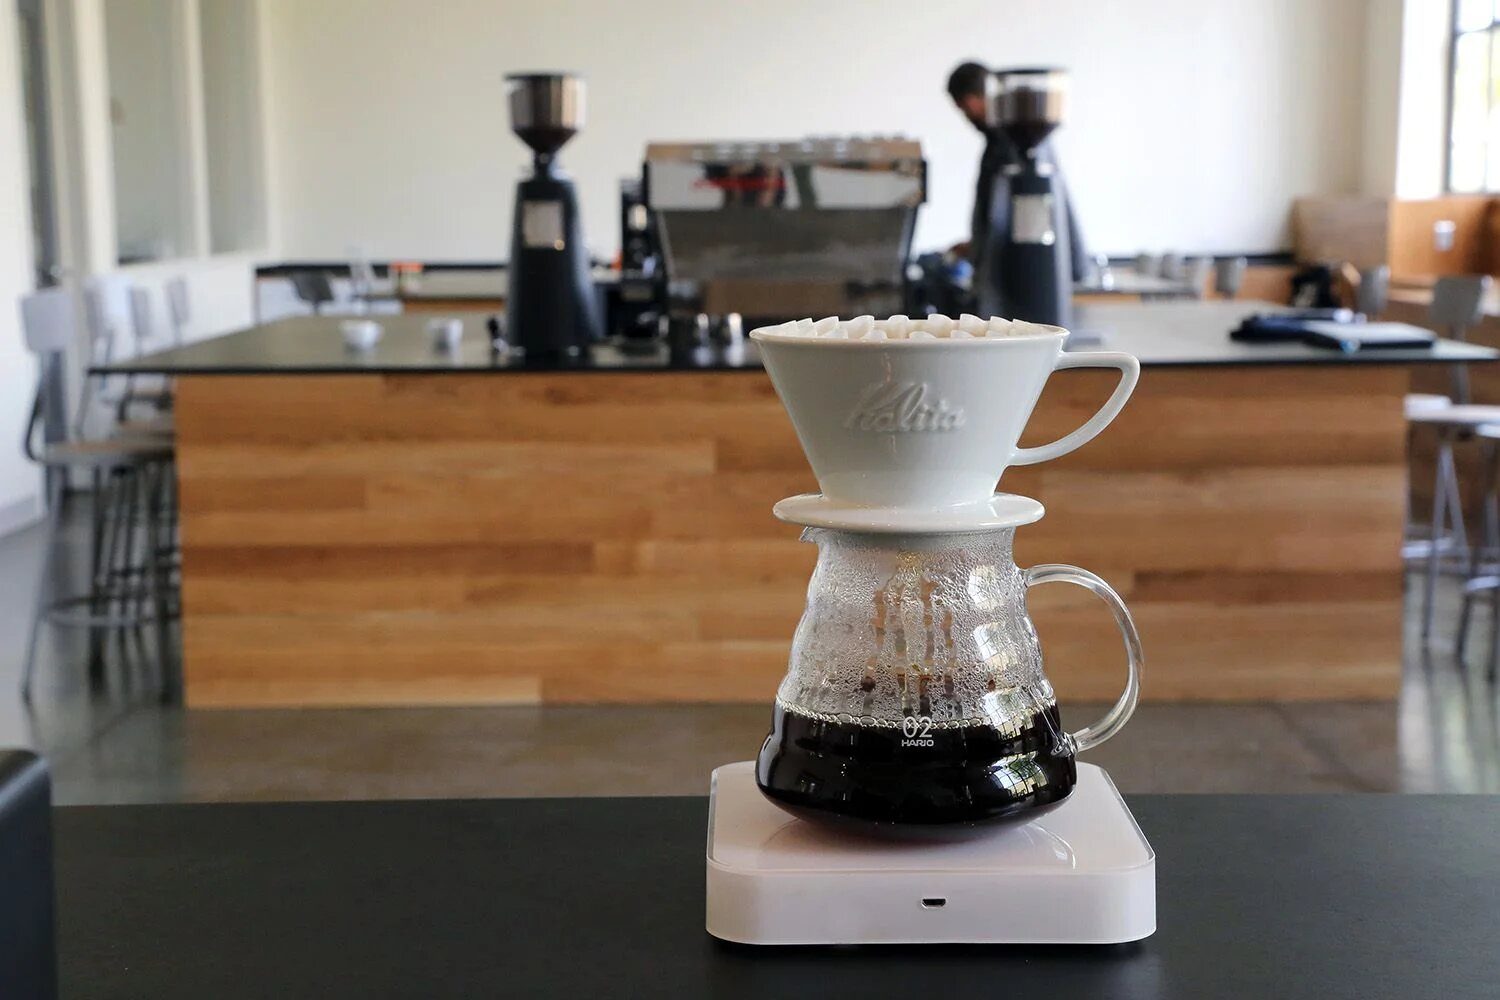
Designed with the client for classes, events and meetings with baristas and shop owners. Each counter is designed to support a different brewing method so a class can move around the room, from pour-over to espresso shots.

  1. Reclaimed factory flooring, bowling-alley countertops and vintage steel cabinets.
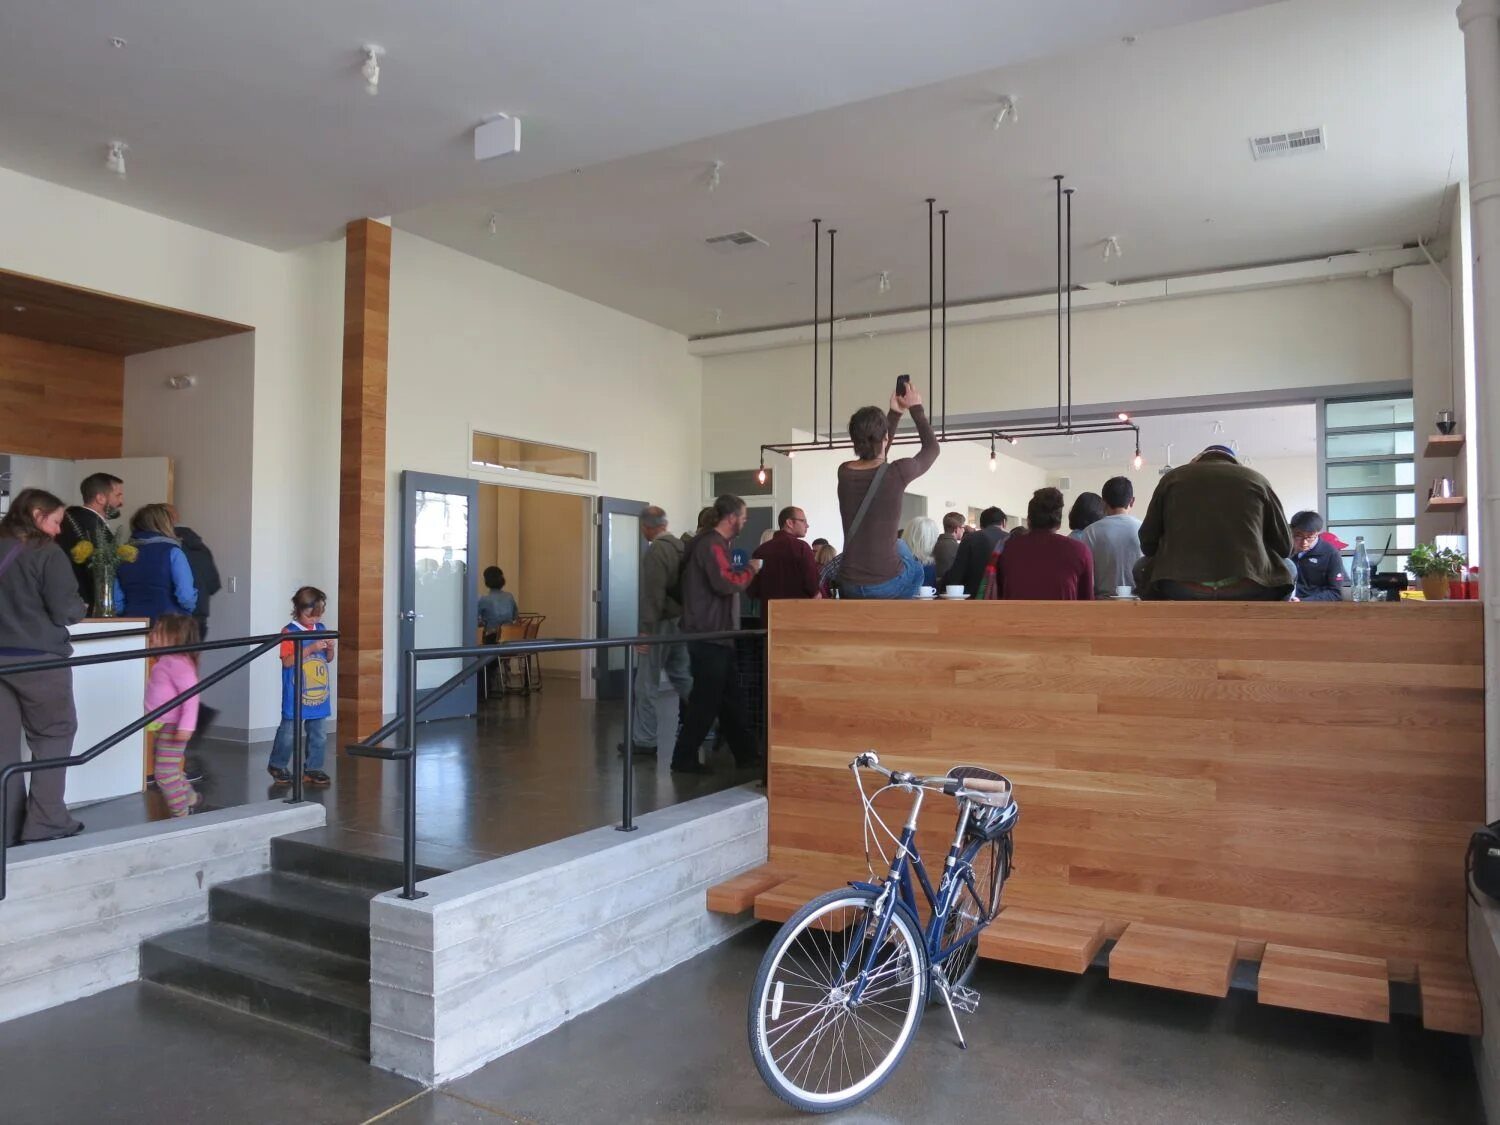
  2. Bleachers with integrated storage that create a lecture room from the floor itself.
  3. A custom stainless pour-over drain table, fabricated for the foot of the bleachers.

Photography · Alan Tansey

Long view of the training room with slatted bleachers
Training room · bleachers
brewing counter
Brewing counter
class on the bleachers
Class on the bleachers
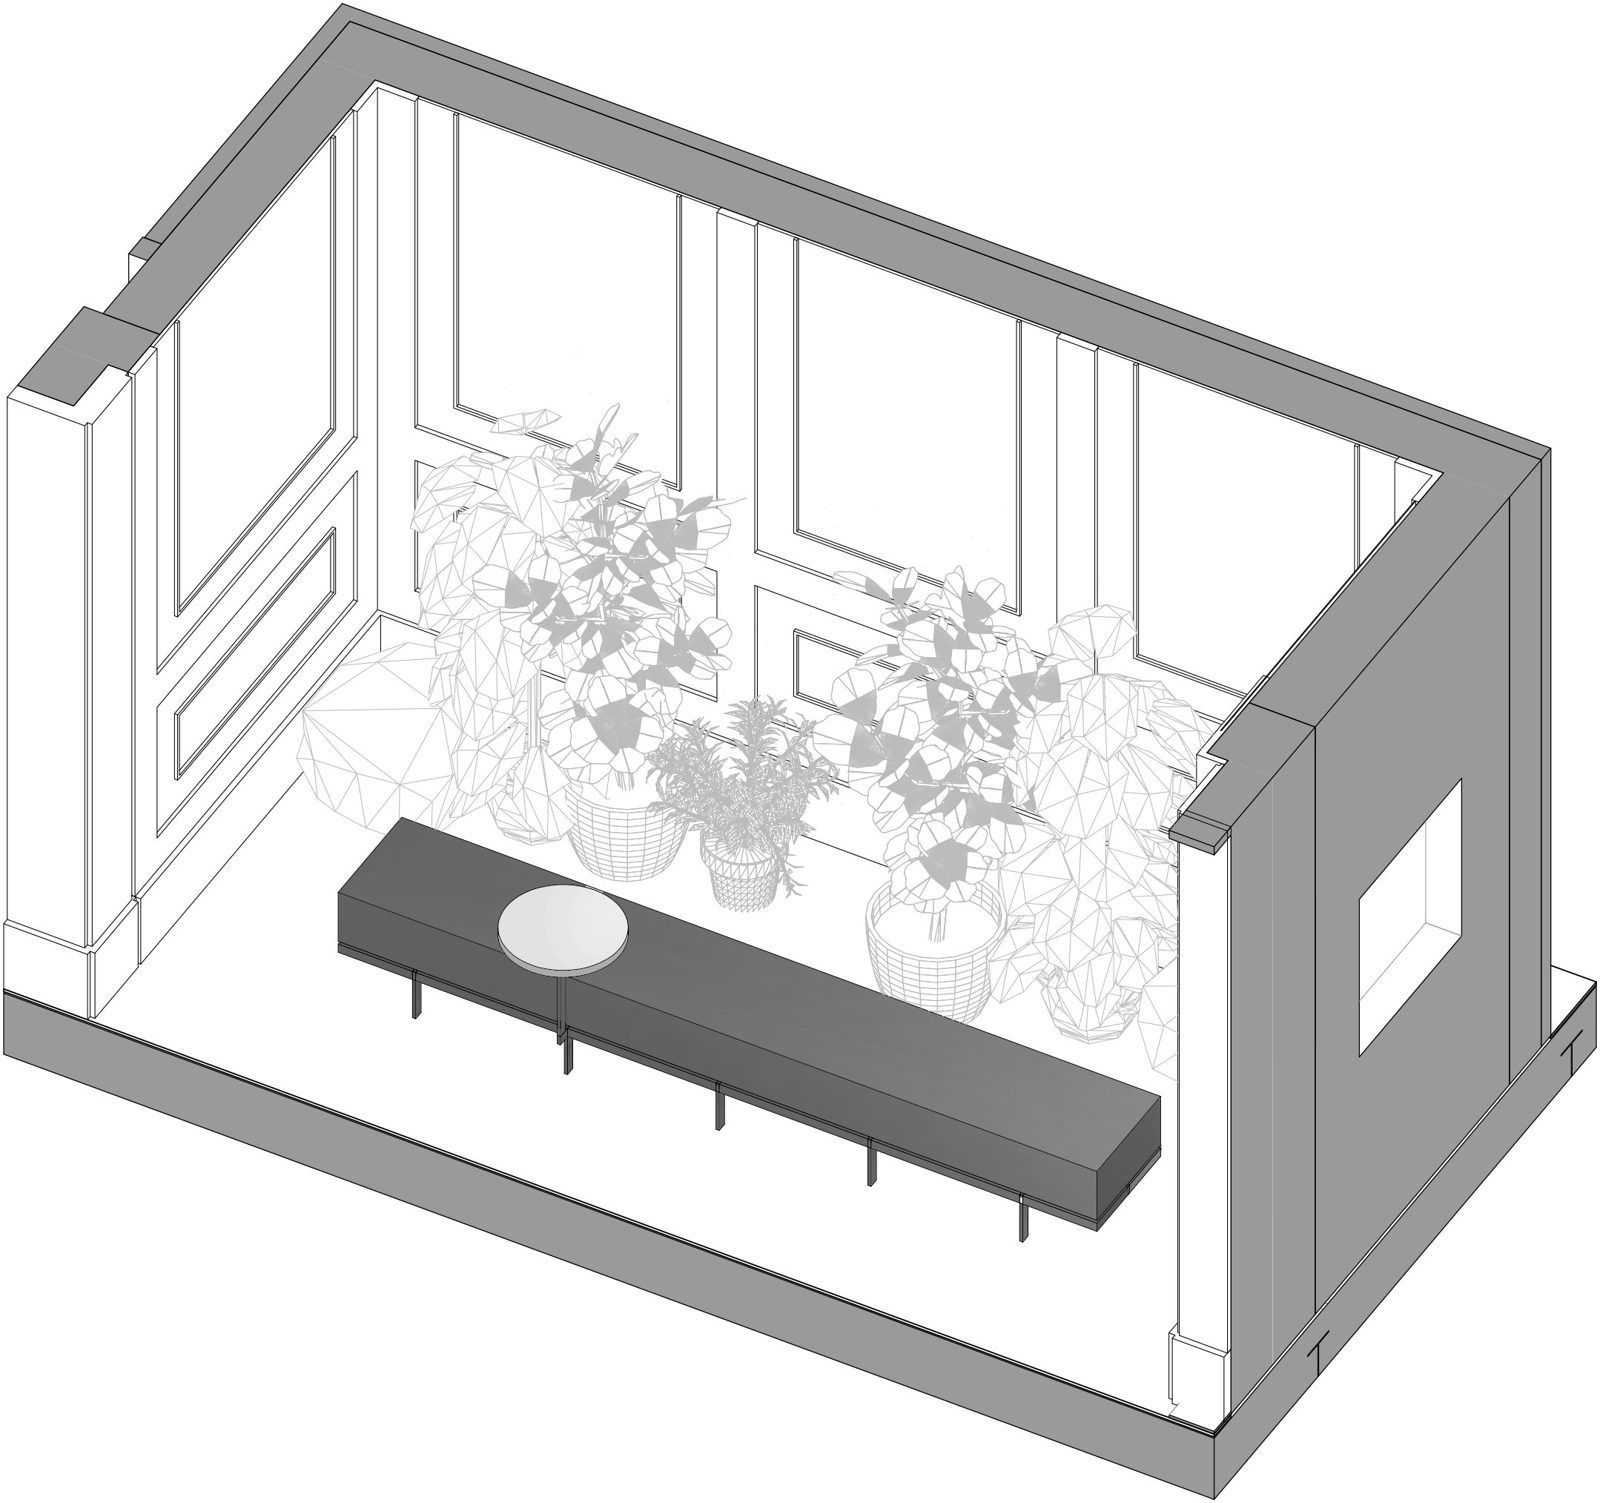
fig.04 axon · the room
Axon · the room

Counter Culture Coffee, Emeryville

Place
Emeryville, California
Year
2015
Size
9,600 SF
Role
Designer · drawings, details

The west-coast training center and future roastery, in a 9,600 SF factory space.

High ceilings and exposed steel. The New York program carried west to a much larger floor, with room planned for a roastery to come.

  1. The same bleachers for lectures, scaled to the larger floor.
  2. A custom brewing table set into a lowered entry.
  3. An exploded axon lays out training and roasting together.

Images courtesy of Jane Kim Design

Training floor with brewing counters and timber bleachers
Training floor
brewing table
Brewing table
entry
Entry
exploded axon
Exploded axon

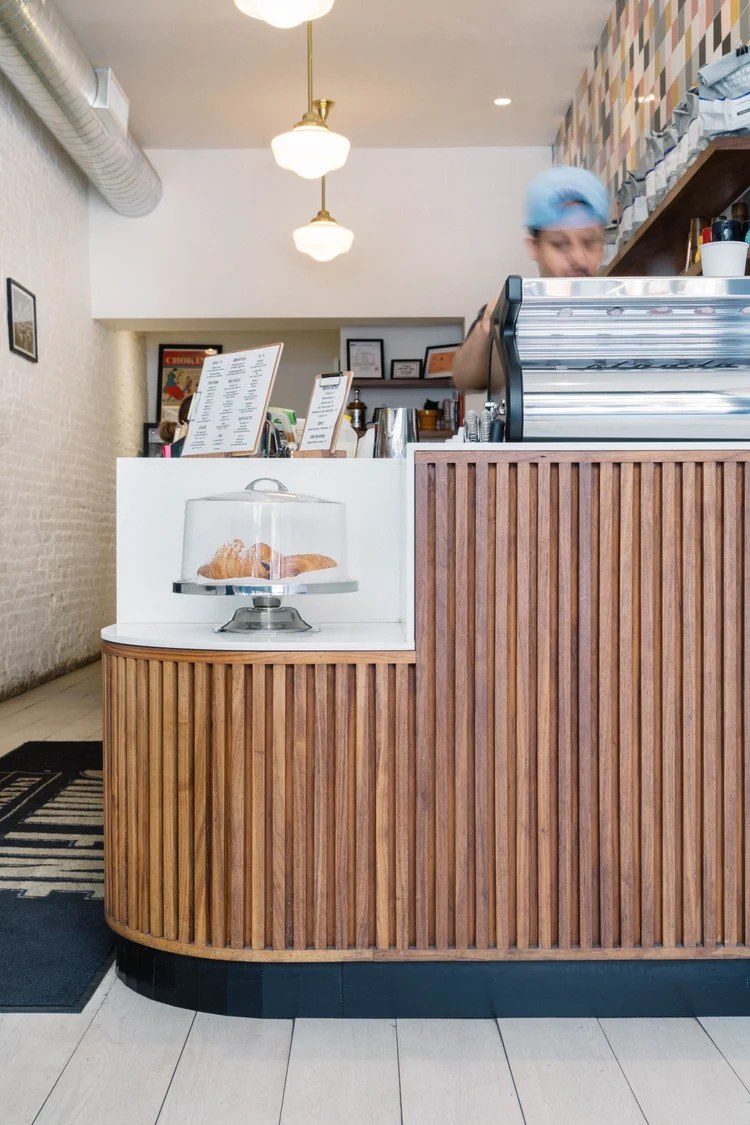
Everyman Espresso, Park Slope

Place
Park Slope, Brooklyn
Year
2018
Type
Narrow storefront café
Role
Designer

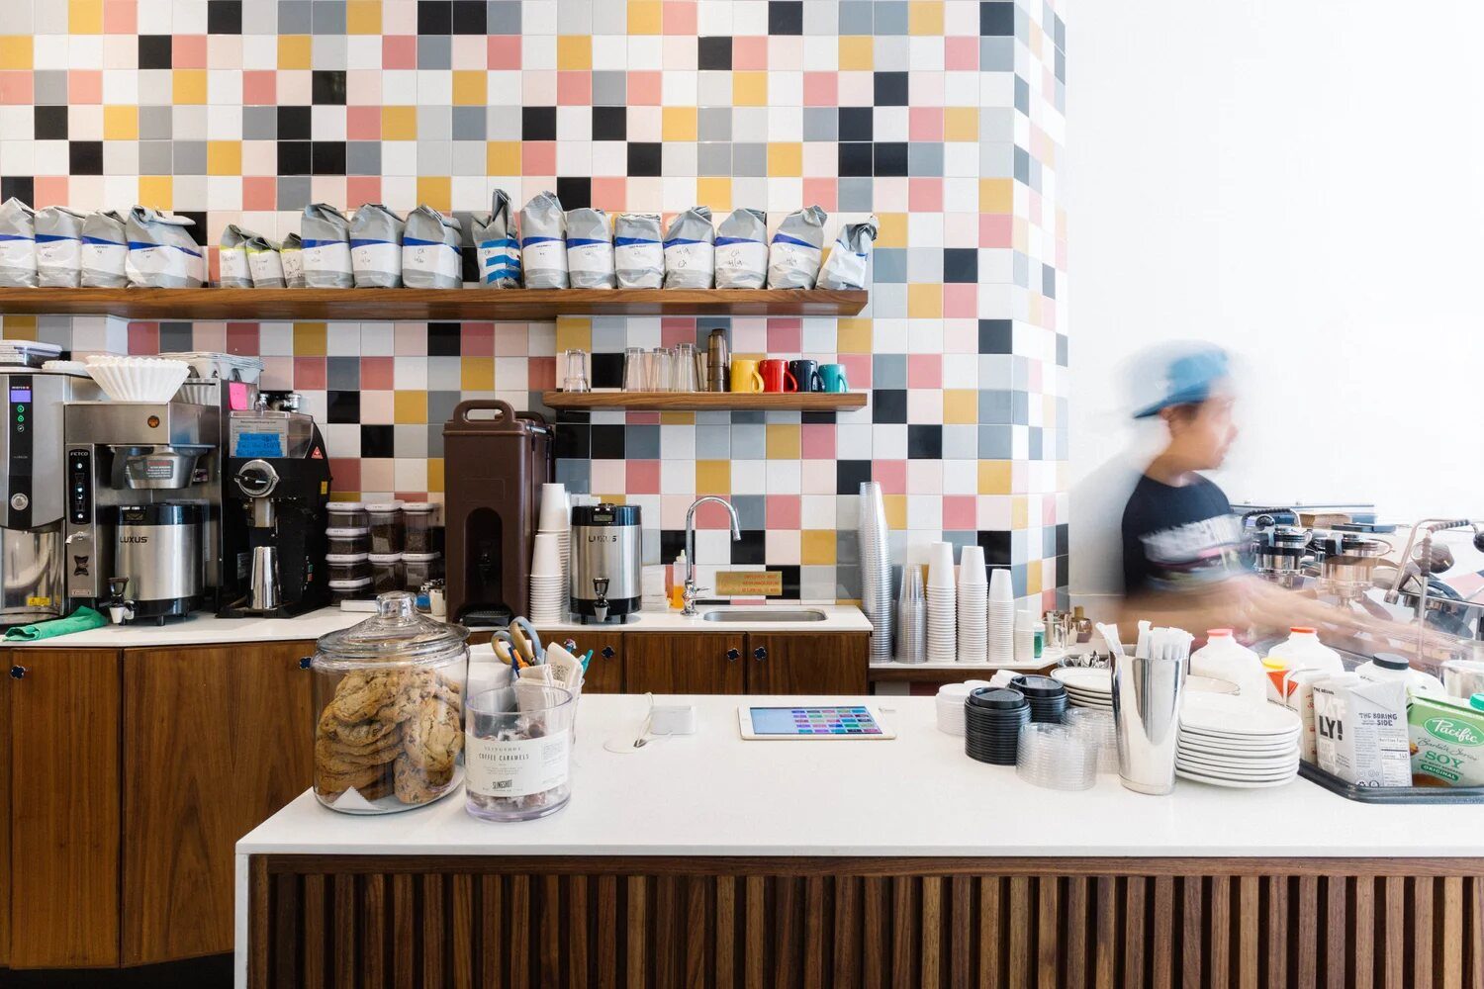
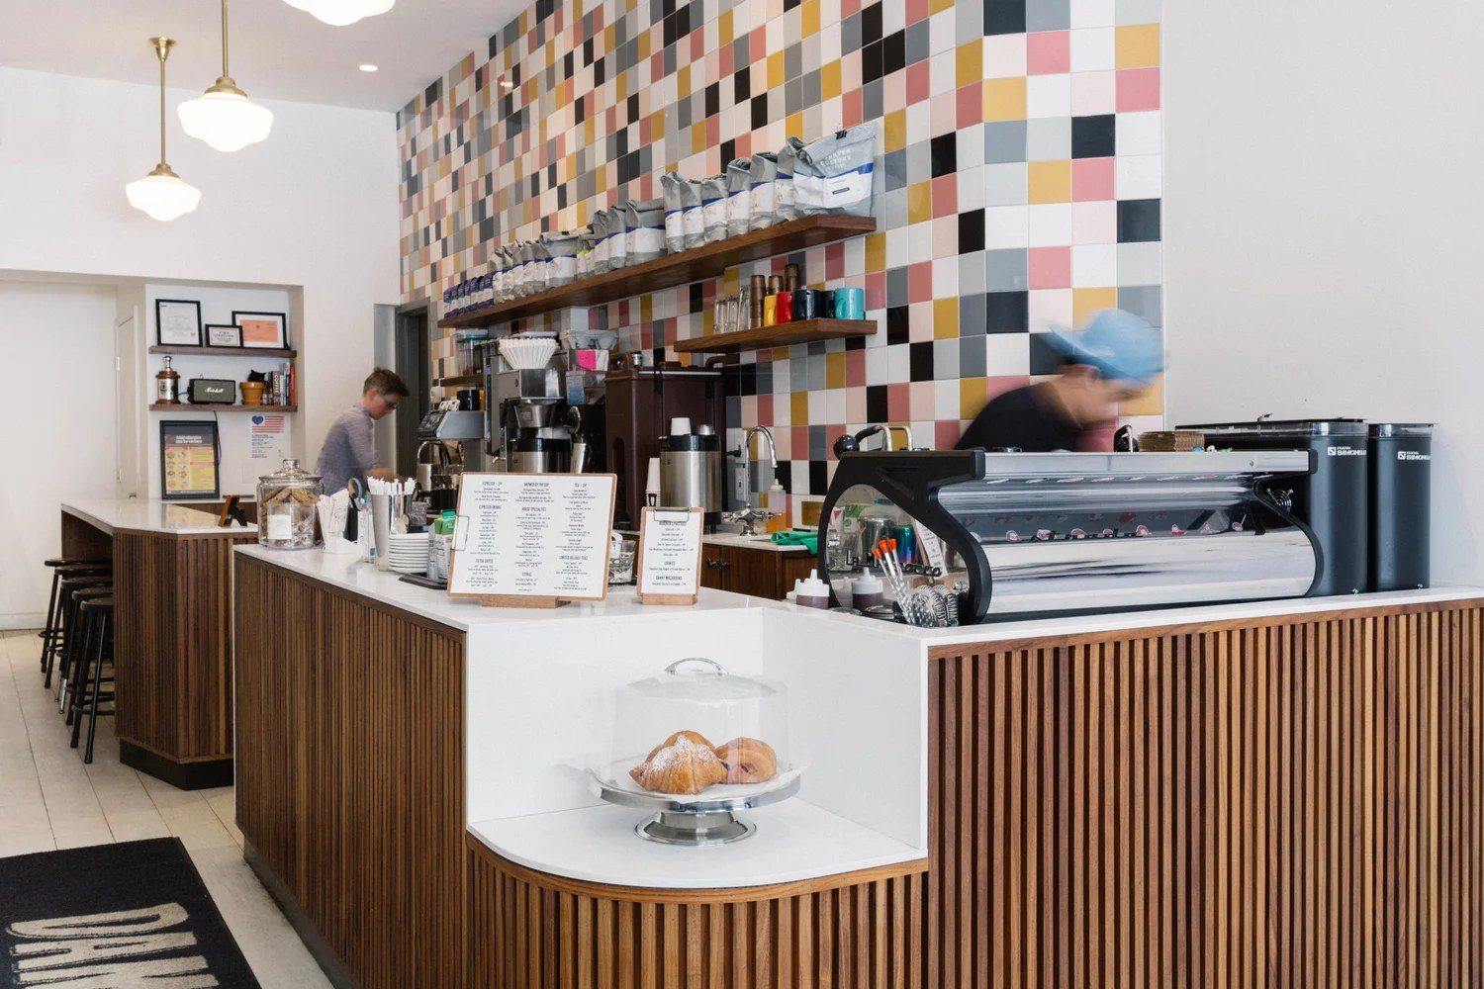
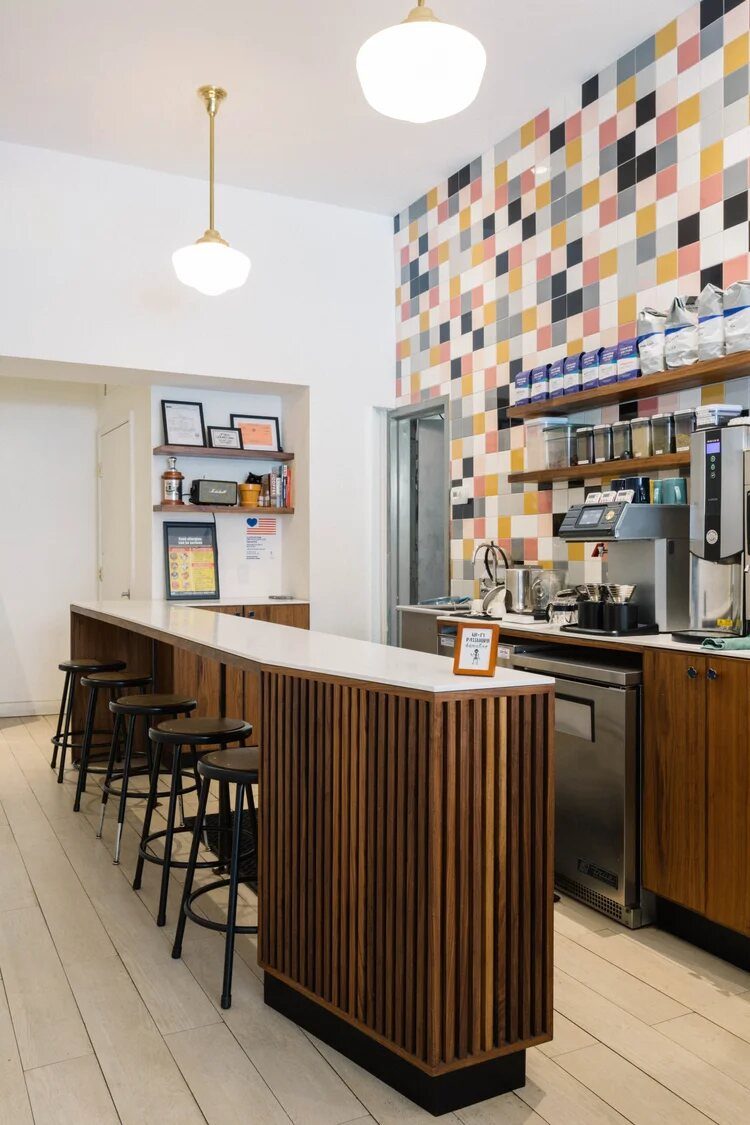
The third Everyman: a narrow storefront where counter depth was planned inch by inch.

In a narrow storefront the counter is the plan. Its depth sets the line for customers, the bar for baristas and the path to the back.

  1. A slatted walnut counter with a rounded end that turns the queue.
  2. The brand’s tile wall returns in a new color.
  3. A stool bar at the end of the counter.

Photography · Nick Glimenakis

Everyman Espresso Park Slope counter and tile wall
Service counter · tile wall
counter · slatted walnut
Counter · slatted walnut
bar
Bar
the rounded end
The rounded end

Also with Jane Kim Design

Experience

Architectural designer, Brooklyn, NY. Pursuing architectural licensure.

WeWork · New York, NY

Associate Project Manager · 2024 to present
  • Deliver enterprise office fit-outs end to end, from test-fit and work letter through construction and closeout, in Toronto, San Francisco, Miami, Charlotte, Montreal and New York.
  • Finished a Fortune 100 healthcare campus fit-out in Toronto (~26,000 USF) on schedule and more than $1.5M under its target budget.
  • Kept a digital-banking regional headquarters on its original handover date while the client added scope throughout its US expansion, using a real-time budget and scope variance dashboard I built.
  • Unified 12 non-adjacent rooms on two floors (~25,000 RSF) for a multinational investment bank under one finish, millwork and IT/AV standard, now the client's regional rollout baseline.
  • Led design and delivery of two near-full-floor takeovers (~45,000–55,000 RSF) for a fintech platform in San Francisco, resolving field clashes without cutting program.
  • Opened the Montreal market by sourcing, vetting and onboarding a new general contractor as an approved vendor; negotiated introductory pricing that cut cost on a ~10,000–15,000 RSF suite.
  • Wrote custom work letters and scope exhibits that restarted high-margin enterprise deals stalled at sales intake.
Senior Design Lead · 2018 to 2024
  • Design and documentation lead on 6+ office interiors of 55,000+ SF each in New York, Chicago, Toronto and Bellevue; project manager on smaller projects.
  • Project Architect (internal title) for two trading floors (57,000 and ~59,000 SF; ~1,360 desks) at a financial company's Manhattan headquarters, 2018–20, from concept and client pitches through AOR coordination and completion.
  • Design lead for Amazon at WeWork Lincoln Square, Bellevue: 3 floors, ~70,600 USF at 123–128 USF per desk to a joint Amazon and WeWork basis of design; SD to the AOR in 08/2021, furniture and shelving placements through 2022.
  • Design lead for 357 Bay Street, Toronto: ~65,000 RSF over 11 floors from an All-Access ground floor to six full-floor suites; redesigned a paused project, leading design and FF&E to AOR handoff 01/2022.
  • Senior design lead on 167 North Green, Chicago (~93,500 SF, 2022), taken over after 100% IFC, fully redesigned by Bulletin 3 and credited in WeWork's feature; designed floors 9–12 of 448 North LaSalle (61,952 RSF); 100% concept ID package for 437 Madison Avenue.
  • Took designs from concept through construction documents and construction, coordinating clients, consultants, architects of record, and engineering and sales teams.
  • Ran Revit-based production with structured markup rounds at each design phase.

Jane Kim Design · New York, NY

Designer · 2012 to 2018
  • Designed and documented residential, hospitality and retail projects at a 2–3 person studio, from survey through CDs, DOB filing and construction administration.
  • Ran projects alongside the principal, leading client design meetings, contractor site meetings, and DOB and expediter visits.
  • Built the 3D models, renderings and custom millwork details for each project.

Freelance visualization · RKTB Architects

2011 to 2013
  • Renderings for Philip Lee Workshop, RKTB Architects, glitchLAB and Blueberry Builders (2012–13).
  • Design intern at RKTB Architects: renderings, post-production and presentation drawings (2011).

Education

New Jersey Institute of Technology
Bachelor of Architecture with Honors, 2013
GPA 3.76 · Albert Dorman Honors College

Awards

  • New Jersey School of Architecture Medal, 2013
  • RGA Group Scholarship, 2011–12
  • Second Year Design Excellence Award, 2009

Design

Design standardsBasis of designSpace planningTest-fitsWorkplace strategyMillwork detailingConstruction documentsCode and ADA complianceDOB filing

Software

RevitRhinoAutoCADSketchUpEnscapeV-RayAdobe CS incl. InDesignBluebeamProcoreSmartsheetGoogle Workspace

Delivery

Work lettersScope exhibitsGC sourcingBid levelingChange-order controlMEP coordinationRFIs and submittalsMentoring designers

Competitions and research

Before practice: urban and ecological work at NJIT and in China.

  • Solar Decathlon China 2013Team NJHA with Harbin Institute of Technology. Designer and lead on graphics and messaging. Beijing and Datong.
  • Maozhuizhen Masterplan, China · 2012–13A rural village planned as an ecological city: densification, land agency, water management. Worked with local government and residents.
  • Newark Masterplan Ideas Charrette · 1st place, 2011Lead designer for a team of eight. Urban renewal plan for Newark, NJ.
  • NJIT Masonry Design/Build · 1st place, 2010Lead designer for a team of fifteen. Built mock-up for a Boys and Girls Club in Jersey City.